

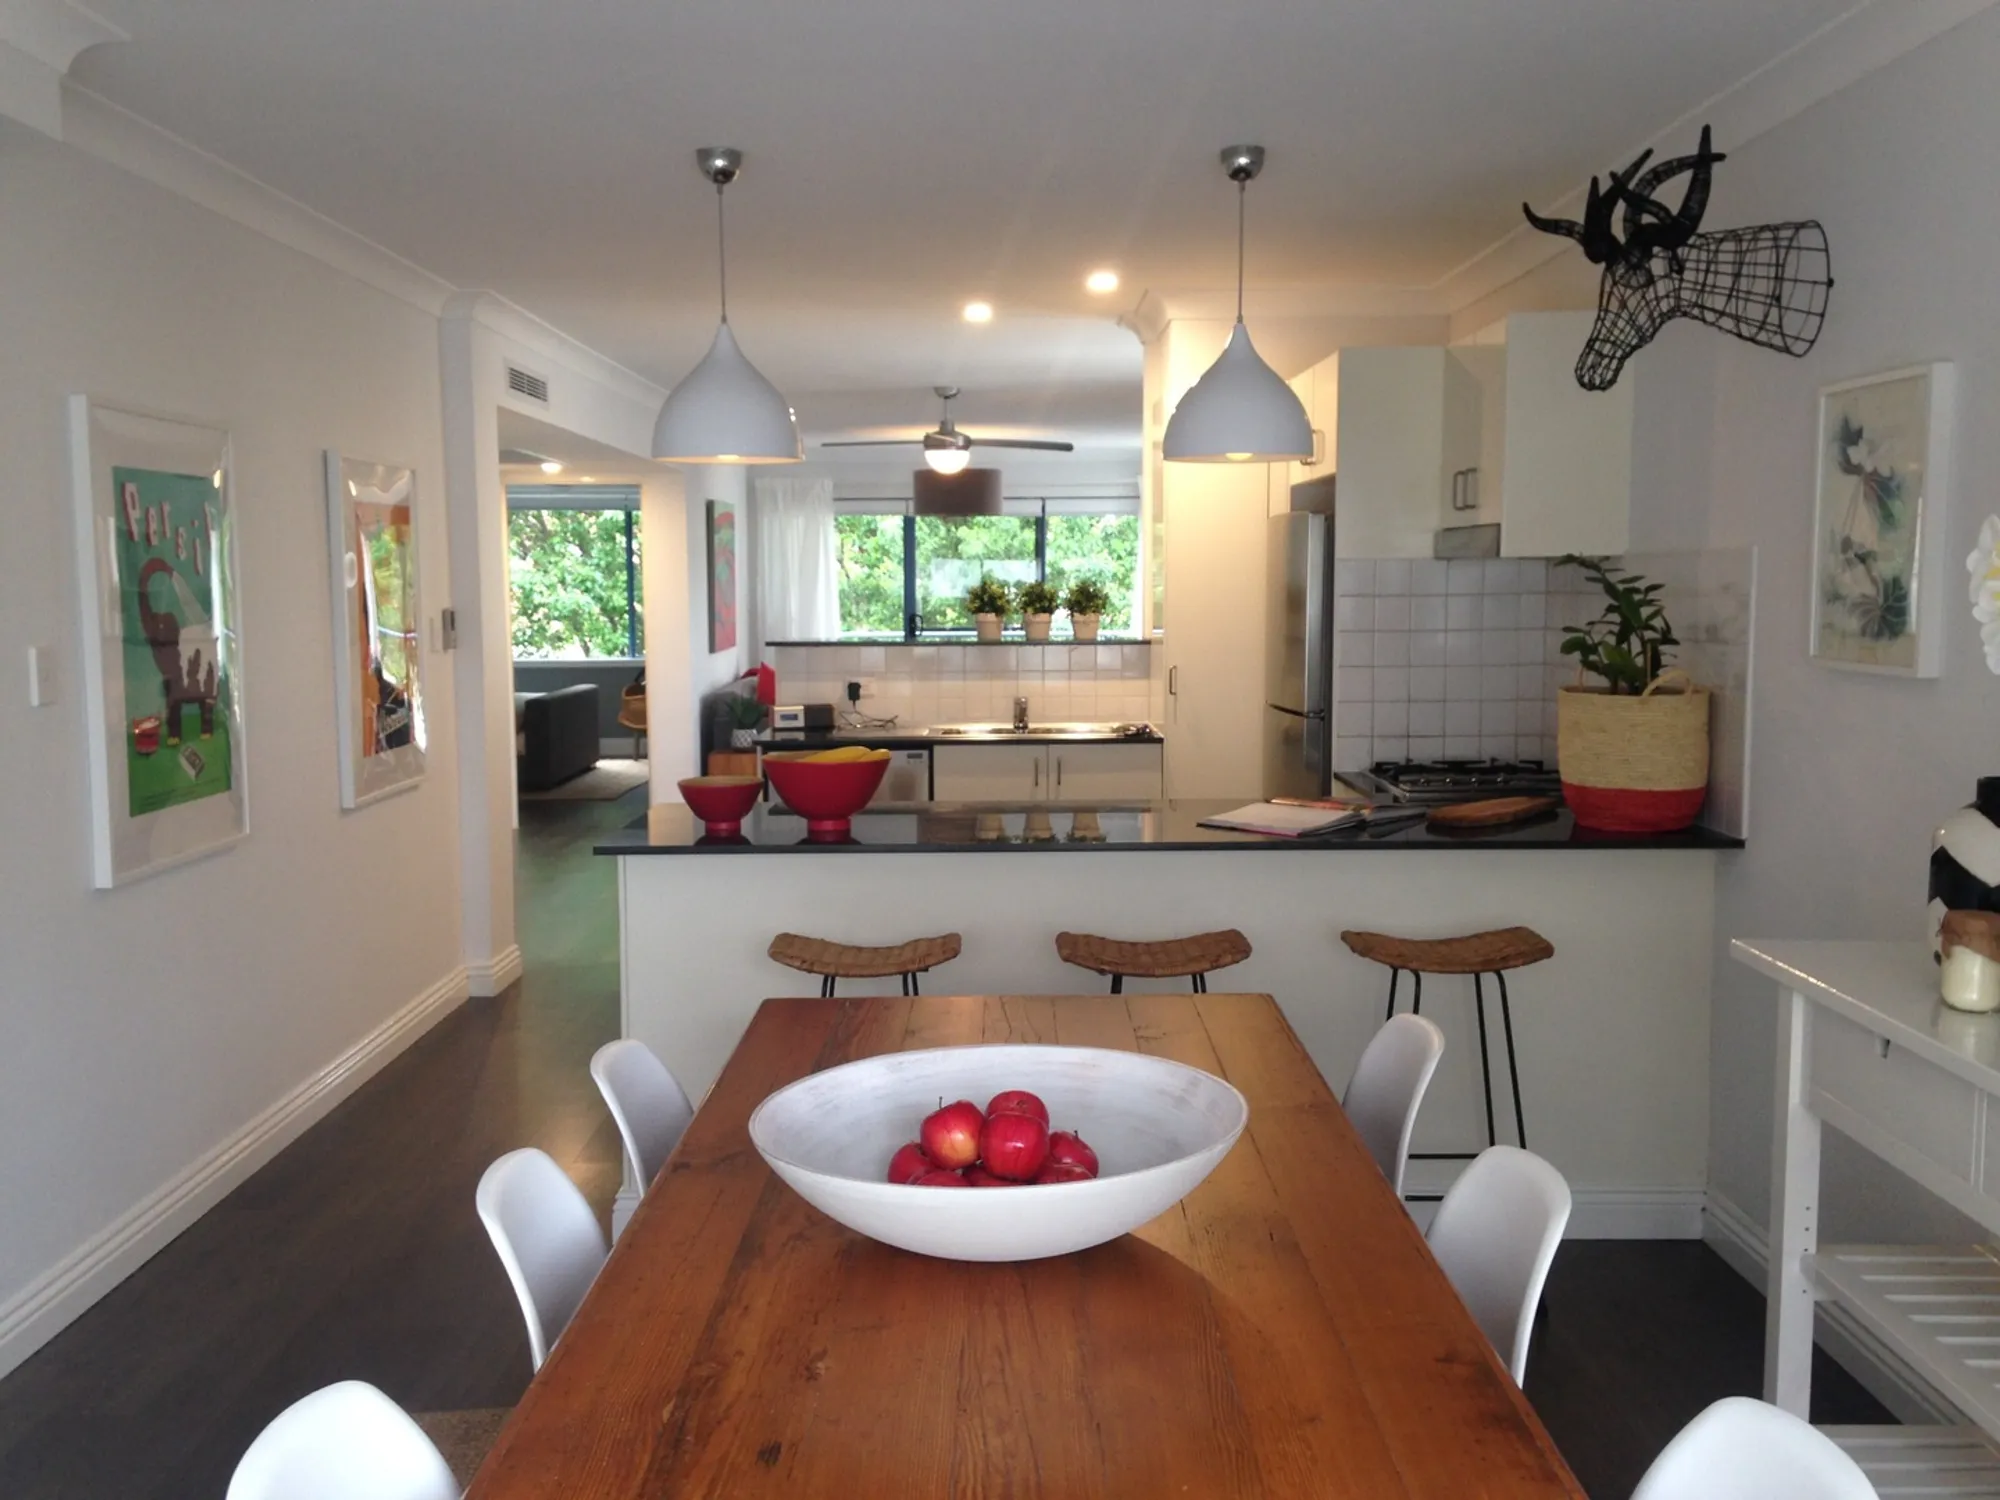
Kitchen lighting in a desert home has to work with strong daylight, deep shadows, reflective surfaces, and the way the room changes after sunset. A fixture that looks attractive by itself does not necessarily provide useful light on a cutting board, inside a pantry, or across a sink. The best plan begins with activities and coordinates fixtures with cabinets, appliances, windows, and finishes.
Homeowners in Palm Desert, Bermuda Dunes, La Quinta, and the wider Coachella Valley can use this guide to discuss a lighting plan before cabinet and electrical decisions become difficult to change.
Quick Answer
Plan kitchen lighting in layers: ambient light for the room, task light for counters and work zones, and accent light for selected details. Map each fixture to the finished layout, control glare from bright desert daylight and polished materials, and organize switches or dimmers around real routines.
If lighting is part of a larger update, explore our kitchen remodeling service or contact us.
Begin With Activities, Not Fixture Shapes
Write down what happens in each part of the kitchen: washing produce, reading labels, chopping, cooking, making coffee, serving food, cleaning, and walking through the room at night. Mark the exact surface used for each activity. This reveals where useful light must land and prevents a symmetrical ceiling plan from leaving work surfaces in shadow.
Consider who uses the kitchen and when. Someone preparing breakfast before sunrise has different needs from a family gathering beside a bright west-facing window. A practical plan supports both without making every fixture operate together.
Build Three Useful Layers
Ambient lighting provides comfortable general visibility and helps people move through the room. It may come from recessed, surface-mounted, or other fixtures suited to the ceiling and layout. Even spacing on a drawing is less important than balanced light in the finished space.
Task lighting should reach counters, the sink, cooking areas, and other detailed work surfaces. Under-cabinet fixtures can help because upper cabinets often block ceiling light. Their placement, color appearance, and visible wiring or channels should be coordinated with cabinet construction.
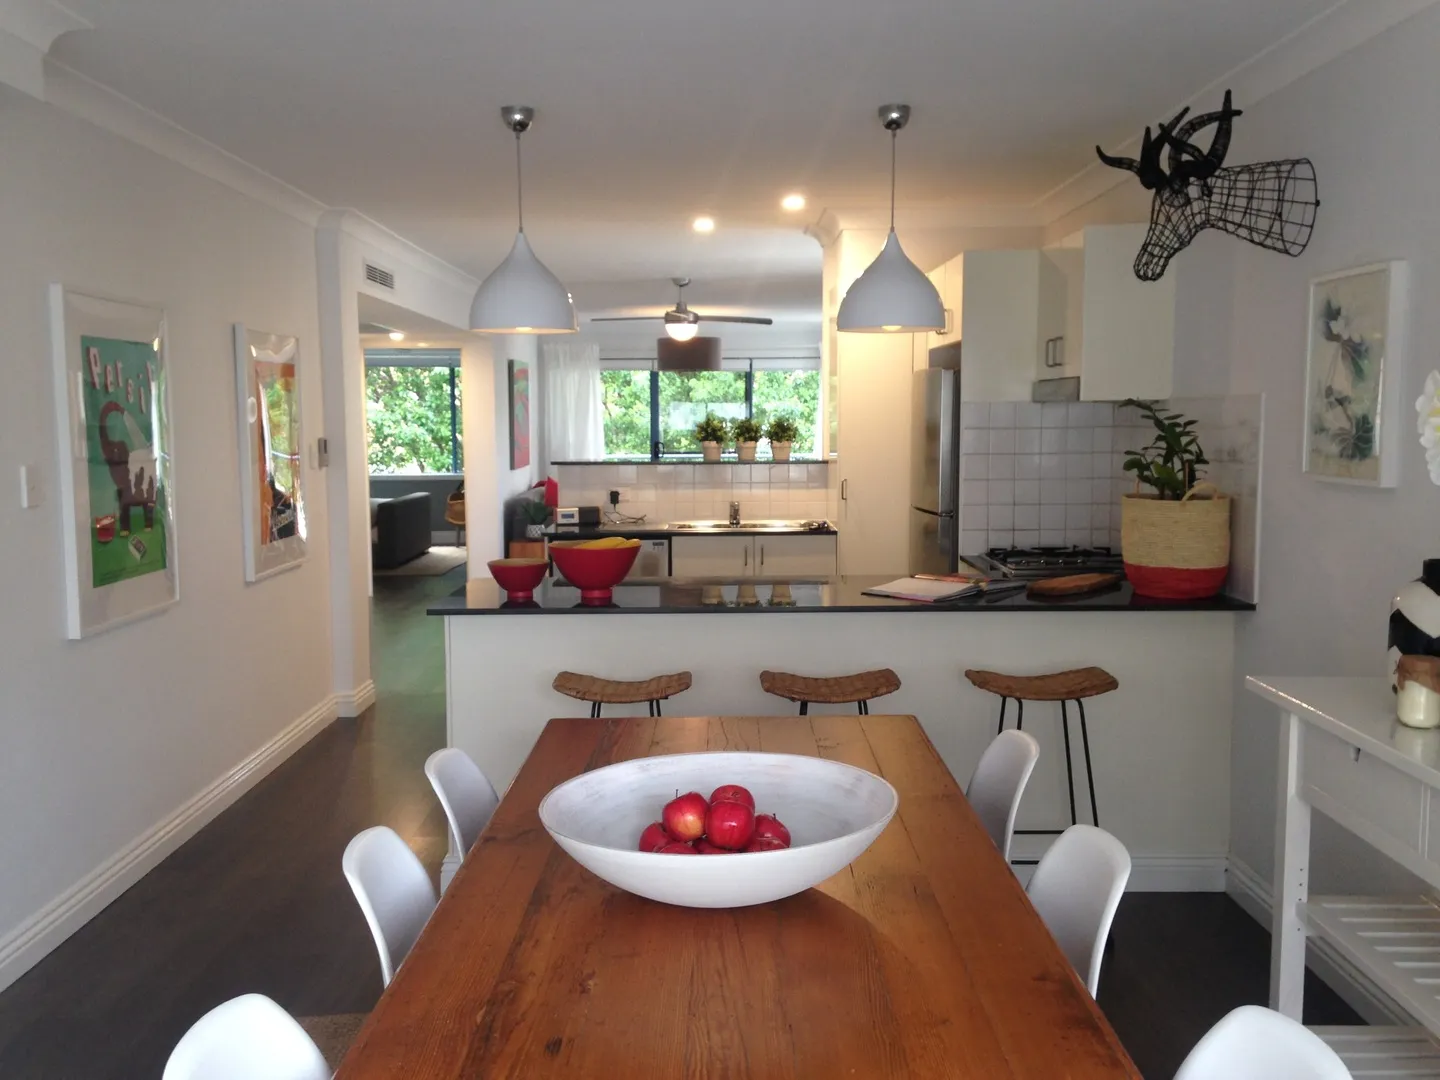
Accent and decorative lighting adds emphasis. Pendants over an island can contribute light and establish scale, while cabinet lighting can highlight selected storage. These elements should complement the functional layers rather than being expected to do all the work.
Coordinate Light With the Finished Layout
Use the cabinet and appliance plan as the base drawing. Check fixture centers against cabinet doors, hood locations, tall units, open shelves, ceiling transitions, and island seating. Place task light over the work surface instead of directly behind the person using it.
For pendants, study the island as a complete composition. Fixture diameter, quantity, hanging position, sightlines, and the location of stools all matter. The goal is adequate light without creating a visual or physical obstruction.
Respond to Desert Daylight and Glare
Desert sunlight can make one side of a kitchen feel extremely bright while another remains dim. Note window orientation and observe the room in the morning, midday, and late afternoon. Window coverings may be part of the comfort strategy, but electric lighting should still serve cloudy days and nighttime use.
Glossy counters, polished tile, stainless surfaces, glass doors, and pale floors can reflect exposed lamps. Review fixture shielding and beam direction alongside material samples. A beautiful finish may look different when a bright point of light is reflected across it.
Choose Light Appearance Deliberately
Color temperature affects how wood, paint, counters, food, and skin appear. Consistency between adjacent fixtures generally makes the room feel calmer. Color rendering also matters where homeowners need to distinguish ingredients, finishes, and subtle tones.
Rather than selecting from a label alone, view a sample fixture or lamp with the actual cabinet, countertop, backsplash, and paint samples when practical. Nearby open rooms should be considered so the kitchen does not feel visually disconnected at night.
Plan Controls Around Routines
Separate layers into useful control groups. Homeowners may want bright task lighting for food preparation, softer ambient light for conversation, under-cabinet light for evening cleanup, or a low setting for nighttime movement. Clear switch locations and labels reduce daily frustration.
Discuss dimmer and fixture compatibility as part of product selection. Also decide where controls belong at each entrance and whether any cabinet lighting requires concealed drivers or accessible service locations. These details are easier to coordinate before walls and cabinets are complete.
Kitchen Lighting Checklist
- Mark every primary work surface on the plan.
- Record window orientation and strong reflections.
- Separate ambient, task, and accent layers.
- Coordinate fixtures with cabinets, doors, shelves, and appliances.
- Review pendant scale and island sightlines.
- Compare light appearance with finish samples.
- Group controls by activity and entry point.
- Confirm locations for drivers, wiring, and under-cabinet channels.
- Review the plan in both daytime and nighttime scenarios.
Grounded Coachella Valley Considerations
Strong sun does not eliminate the need for a complete lighting plan. Deep roof overhangs, shaded patios, solar screens, and changing seasonal angles can affect interior daylight. Dust can also make highly detailed or difficult-to-reach fixtures less convenient to maintain. Favor choices that support the architecture, can be cleaned reasonably, and provide useful light throughout the day.
FAQs
How many lighting layers does a kitchen need?
Most plans benefit from ambient, task, and accent or decorative layers, though the exact fixtures depend on the room.
Where should task lighting be placed?
It should illuminate the actual counter, sink, or cooking surface without the user casting a strong shadow over the work.
Are pendants enough to light an island?
Sometimes they contribute useful light, but their performance should be evaluated with the room’s ambient and task lighting.
Should kitchen lights all have the same color temperature?
A consistent appearance usually feels cohesive, especially among fixtures visible at the same time.
When should lighting be finalized during a remodel?
Coordinate it after the layout is understood and before electrical rough-in, while cabinets, appliances, and finishes are still being reviewed together.
Make Lighting Part of the Remodel Plan
Good lighting is not a final decoration; it is part of how the kitchen works. For help coordinating layout, cabinets, finishes, and illumination in a Coachella Valley home, review our kitchen remodeling service and request a consultation.
Next steps
Turn your ideas into a clear project scope.
Talk with our Bermuda Dunes team about priorities, budget, and planning for your Coachella Valley project.