

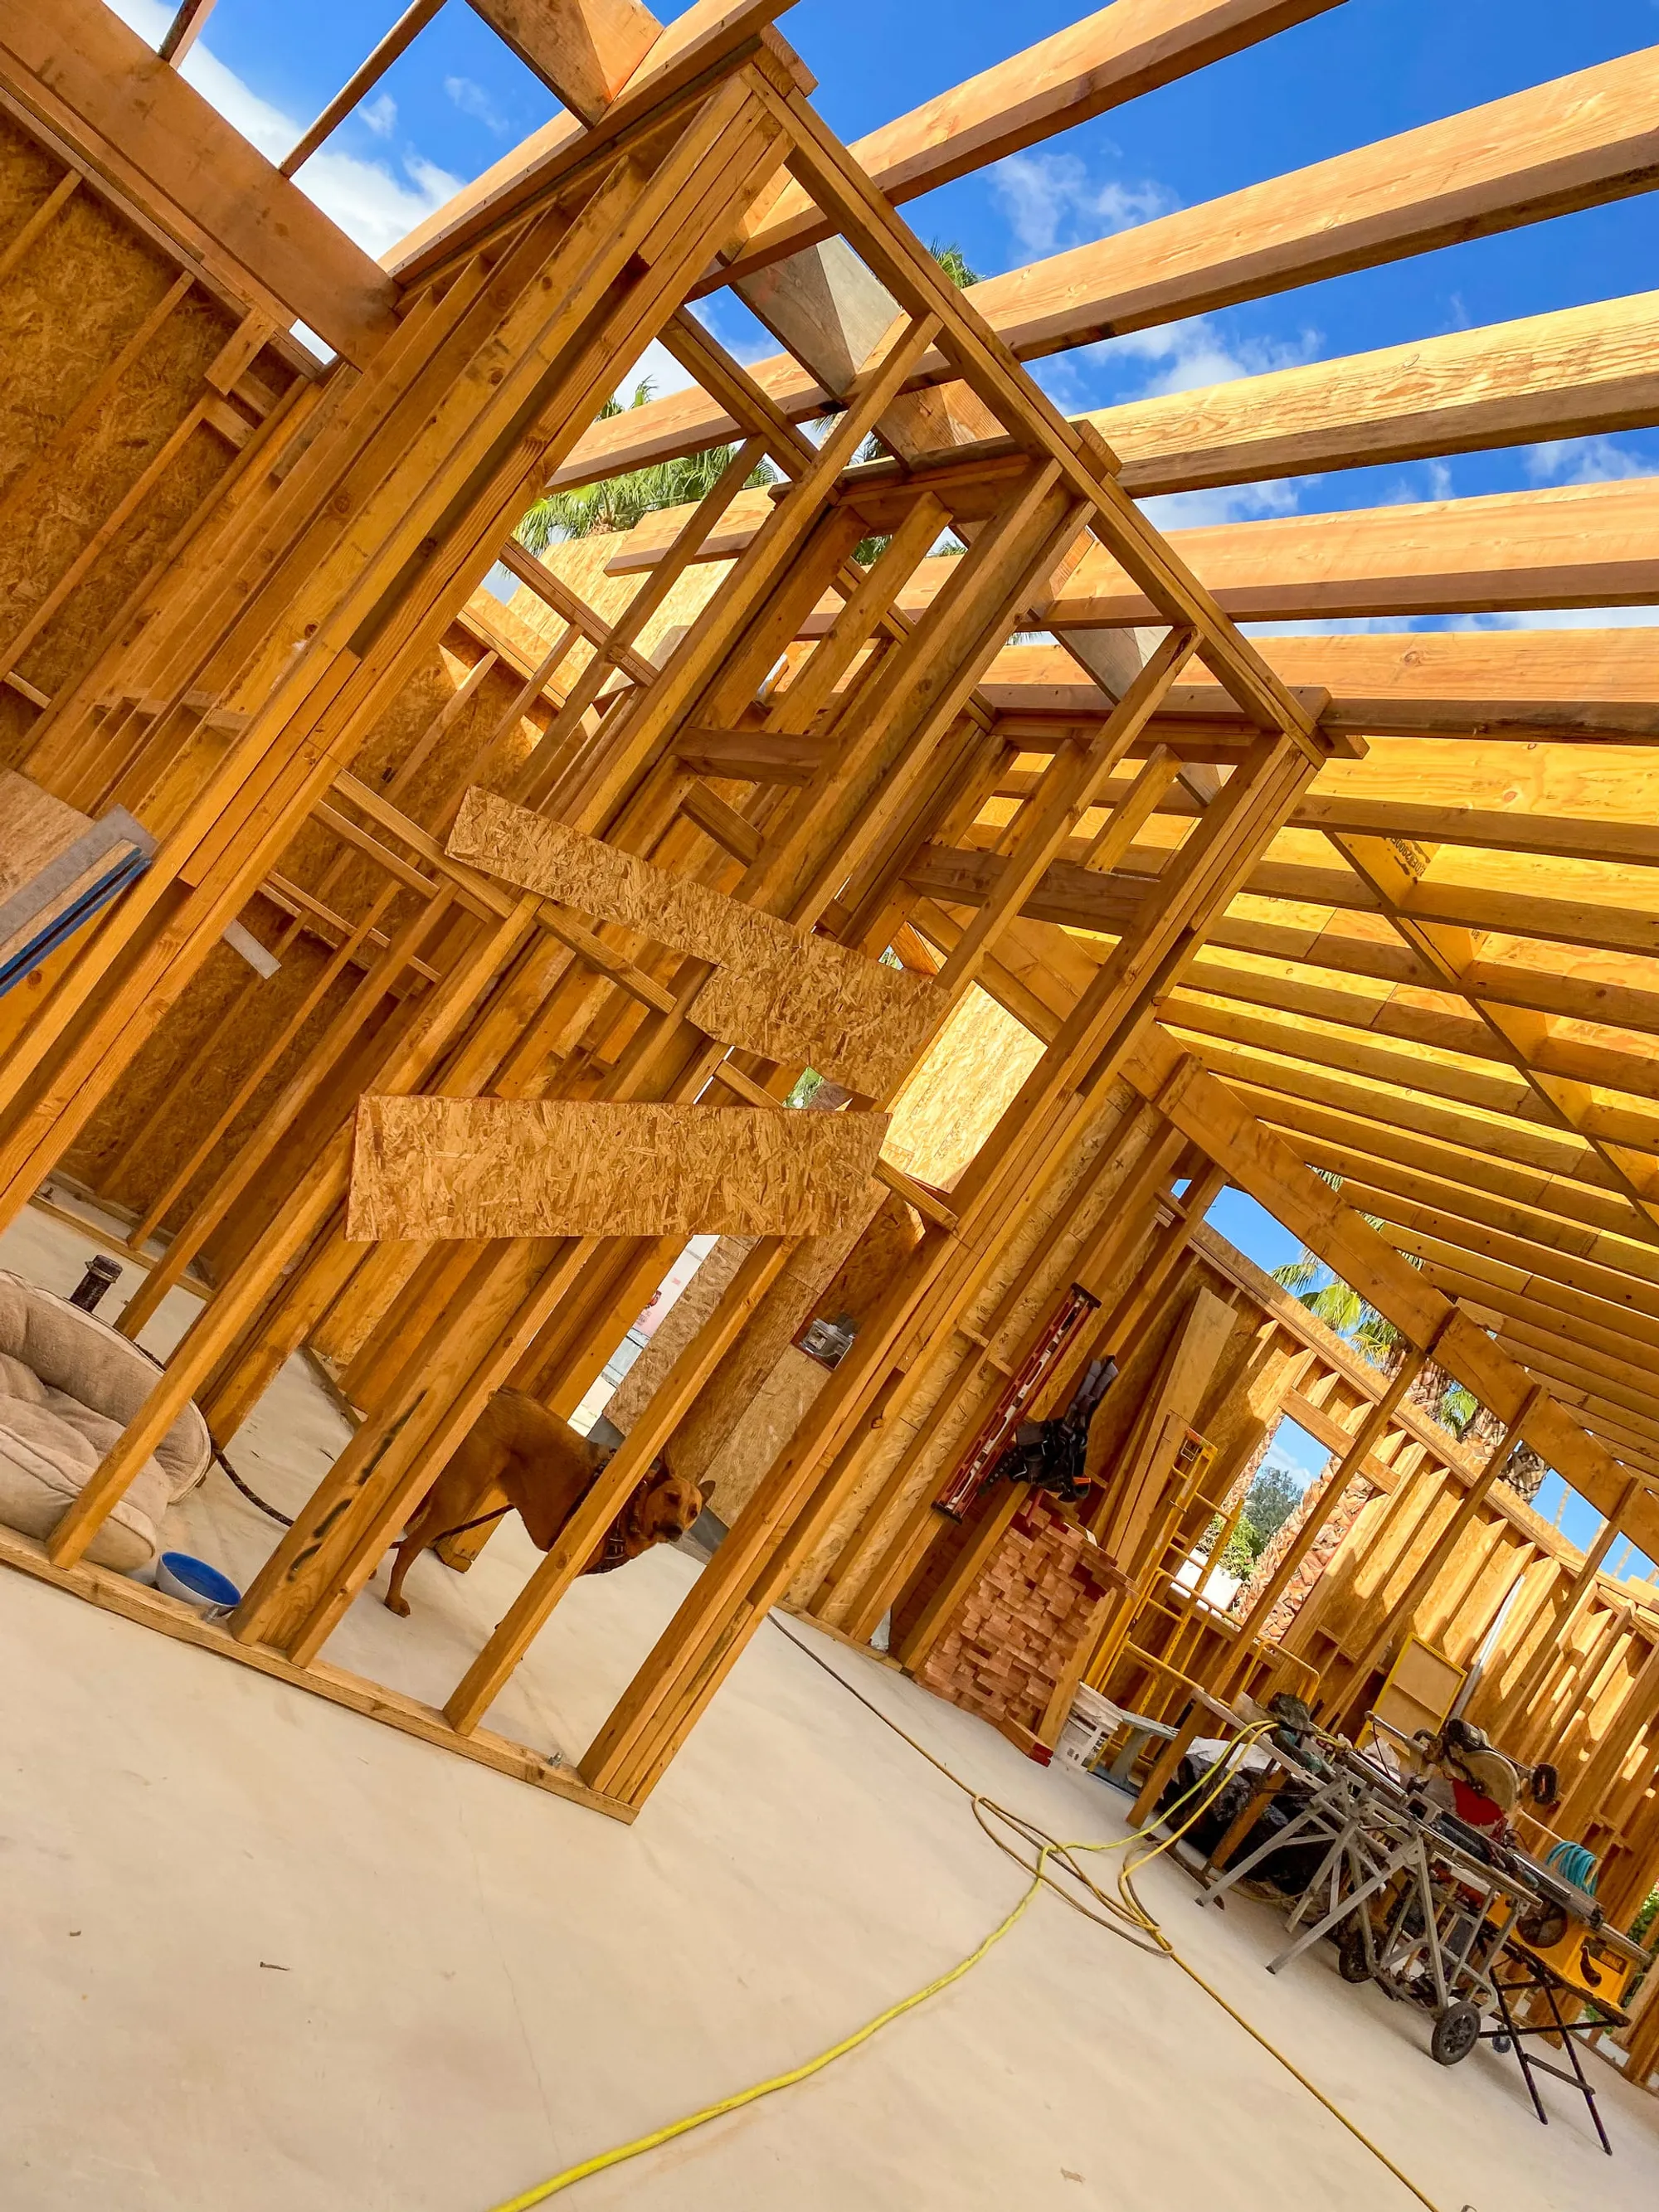
Planning a kitchen and bathroom remodel together can improve consistency across an Indio home, but it also creates more decisions to coordinate. Layout, plumbing, electrical work, cabinets, tile, fixtures, ventilation, and daily access all need a clear place in the plan before demolition begins.
Quick Answer
Start by defining what must function better in each room, then document the scope, selections, decision deadlines, and household logistics. Decide whether the rooms should overlap or be remodeled in sequence based on access to cooking, bathing, storage, and the amount of disruption your household can reasonably manage.
Explore our kitchen remodeling and bathroom remodeling services as you organize the project.
Define the Job Each Room Needs to Do
Begin with problems rather than finishes. In the kitchen, that may mean poor circulation, limited work surface, awkward appliance placement, or insufficient storage. In the bathroom, priorities may include a more useful shower, improved lighting, ventilation, storage, or easier cleaning.
Separate needs from preferences. This keeps essential improvements visible when you compare layout options and finish choices.
Build One Coordinated Scope
A shared plan helps identify decisions that affect both rooms:
- Cabinet style, hardware, and paint relationships
- Counter and tile transitions
- Plumbing fixture locations and specifications
- Lighting levels, controls, and outlet needs
- Flooring changes at adjoining spaces
- Ventilation and moisture management
- Protection for occupied parts of the home
The rooms do not need to match exactly. A limited set of related materials can make the home feel intentional while still letting each space serve its own purpose.
Kitchen and Bathroom Planning Checklist
- Photograph existing conditions and note what does not work.
- List must-haves, useful upgrades, and optional ideas for each room.
- Confirm which walls, openings, plumbing points, and appliances may change.
- Select major fixtures and finishes early enough to coordinate dimensions.
- Review what is included in demolition, preparation, installation, and cleanup.
- Identify homeowner-supplied items and who checks them on arrival.
- Plan temporary cooking, bathing, storage, pet, and access arrangements.
- Establish how decisions and scope changes will be documented.
Choose Whether to Overlap or Sequence the Rooms
Overlapping work can consolidate some site setup and trade coordination, but it can also remove two essential rooms from use at once. Sequencing may preserve more daily function and create a chance to apply lessons from the first room to the second.
The right approach depends on the home’s available bathrooms, cooking alternatives, household schedule, room locations, and the work involved. Ask for a phase plan that shows access impacts, not just construction activities.
Indio and Desert-Home Considerations
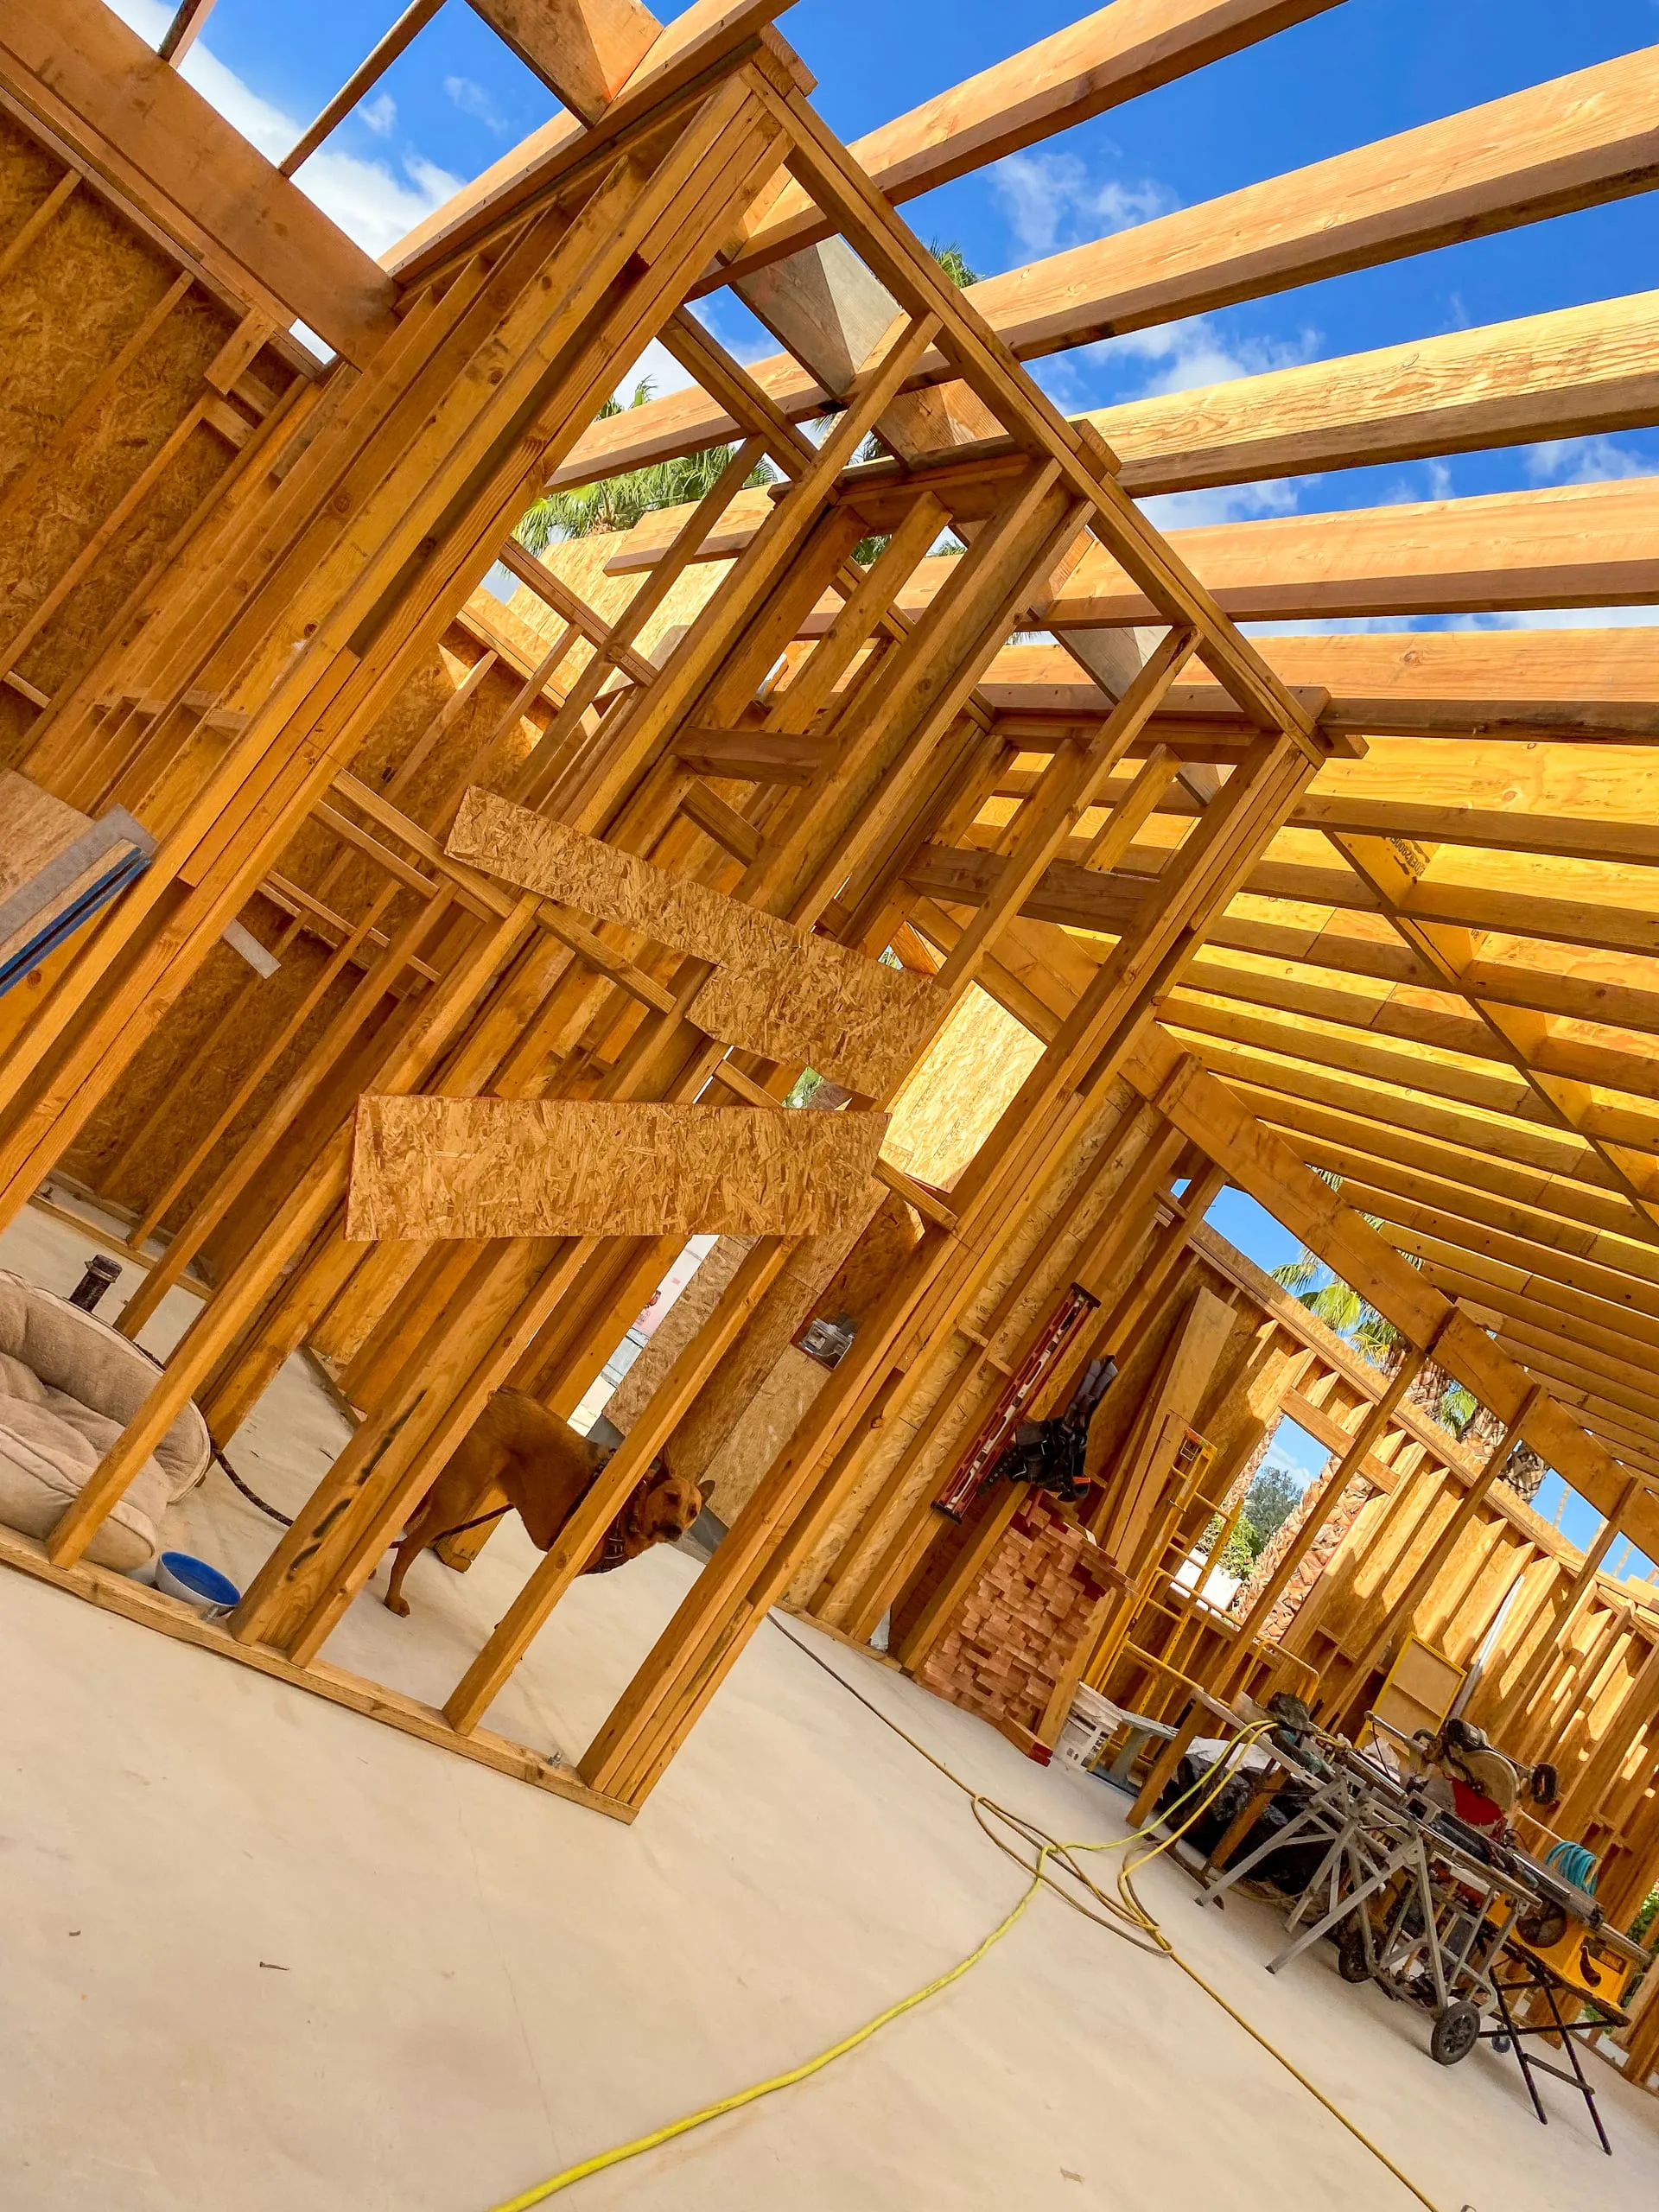
Indio remodel planning should account for heat, dust, material staging, and secure access while the home is occupied. Direct sun can influence comfort and finish selection, while existing stucco, slab, plumbing, and mechanical conditions can affect how new work connects to the house.
Before final selections, consider how surfaces will handle daily use, cleaning, moisture, and desert dust. Durable, maintainable choices are often more valuable than a finish selected only from a small sample.
FAQs
Should the kitchen and bathroom use the same finishes?
Not necessarily. Repeating one or two elements can create continuity, while room-specific materials can respond better to moisture, cleaning, and use.
Which decisions should be made first?
Confirm layouts and major product dimensions first. Cabinets, appliances, plumbing fixtures, tile formats, and lighting locations can affect work across several trades.
Is it better to remodel both rooms at the same time?
It depends on household access and project scope. Compare the coordination benefits of overlap with the practical value of keeping one essential room fully usable.
What should be included in the written scope?
Include demolition, preparation, installation, materials, responsibilities, exclusions, cleanup, and how unknown conditions or requested changes will be handled.
How can homeowners prepare for the disruption?
Set up temporary routines, clear nearby storage, protect valuables, plan for pets, and agree on work access and update methods before construction starts.
Turn Priorities Into a Workable Remodel Plan
A coordinated plan makes it easier to compare options and protect daily life during construction. Review our kitchen remodeling and bathroom remodeling services, then contact us to discuss your Indio or Coachella Valley home.
Next steps
Turn your ideas into a clear project scope.
Talk with our Bermuda Dunes team about priorities, budget, and planning for your Coachella Valley project.