
Indio Casita Utilities Planning: Water, Power, Sewer, and HVAC

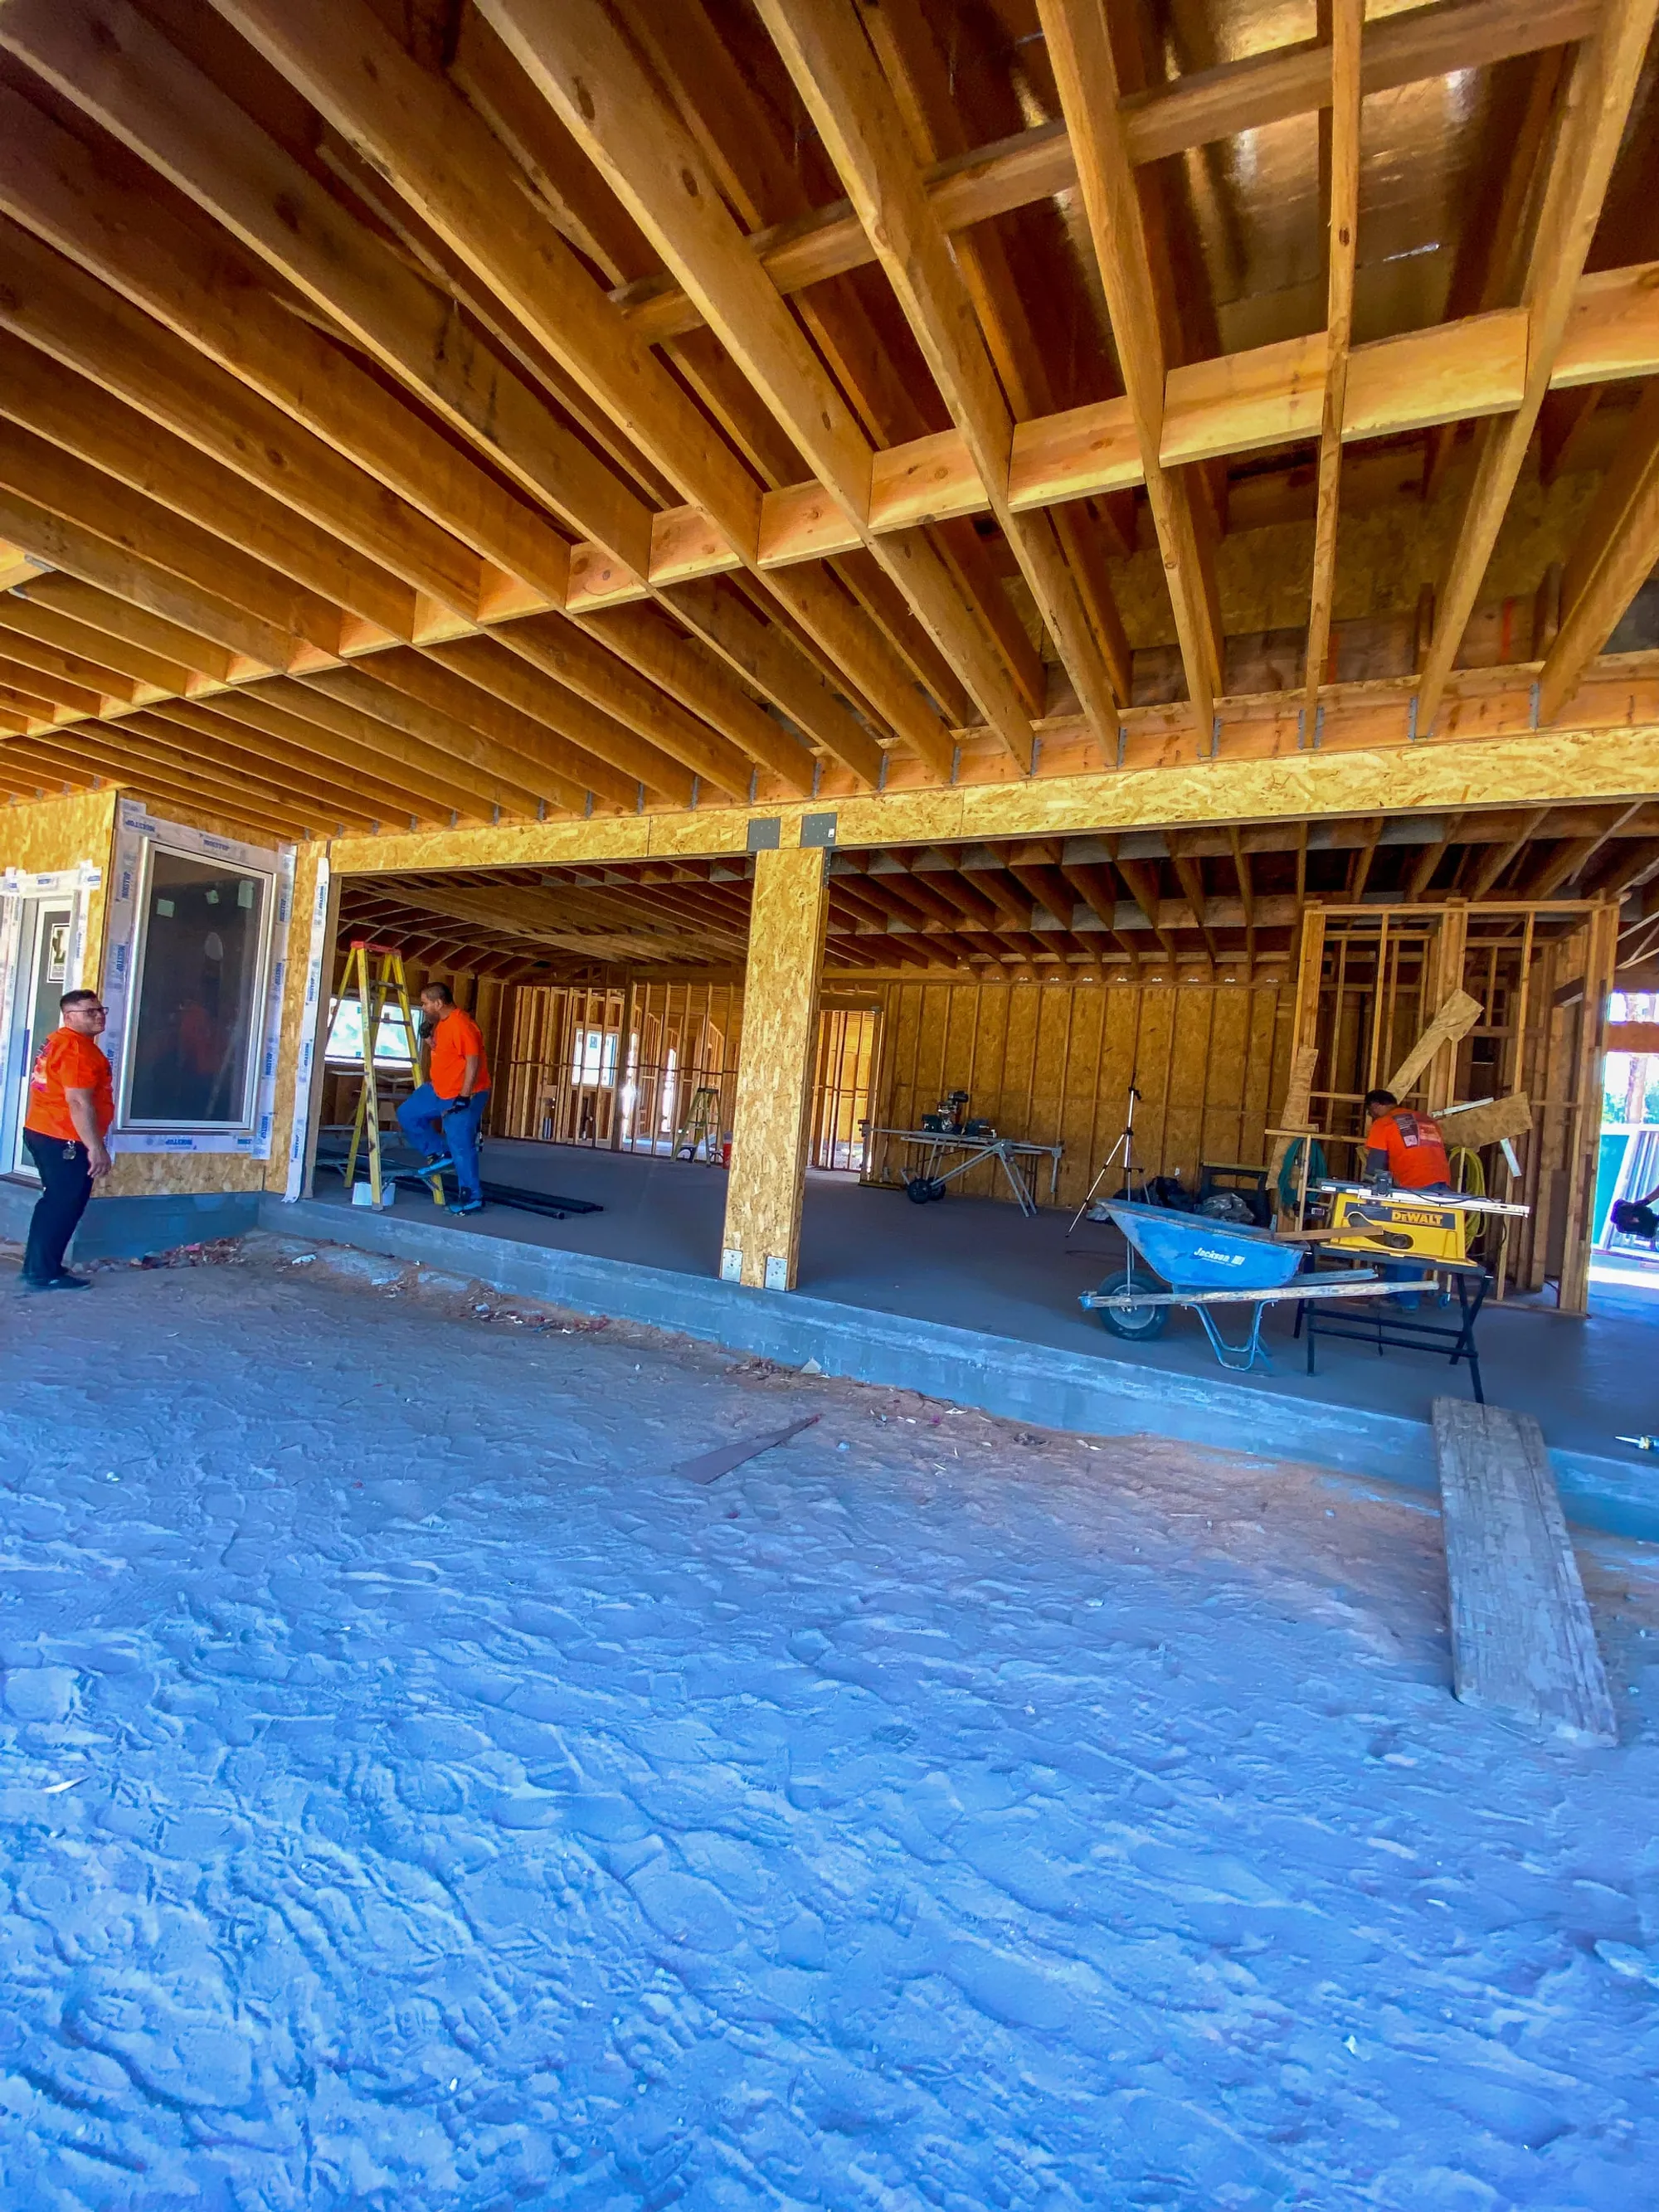
A casita in Indio may look like a small building, but its utility plan connects it to the larger property. Water, waste, electricity, heating and cooling, communications, and equipment access all compete for space. Thinking through those systems early helps the floor plan, site plan, and construction scope support one another.
The most useful first step is not choosing fixtures. It is documenting where the main home’s services are located, how the future casita will be used, and what lies between the two.
Quick Answer
Plan casita utilities before finalizing the footprint. Identify likely connection points, trace practical routes, estimate the casita’s fixture and electrical needs, reserve space for equipment, and coordinate penetrations with framing. Keep future maintenance access in the plan instead of hiding every component wherever it happens to fit.
For project-specific planning, review our custom casita construction service and contact us with what you know about your Indio property.
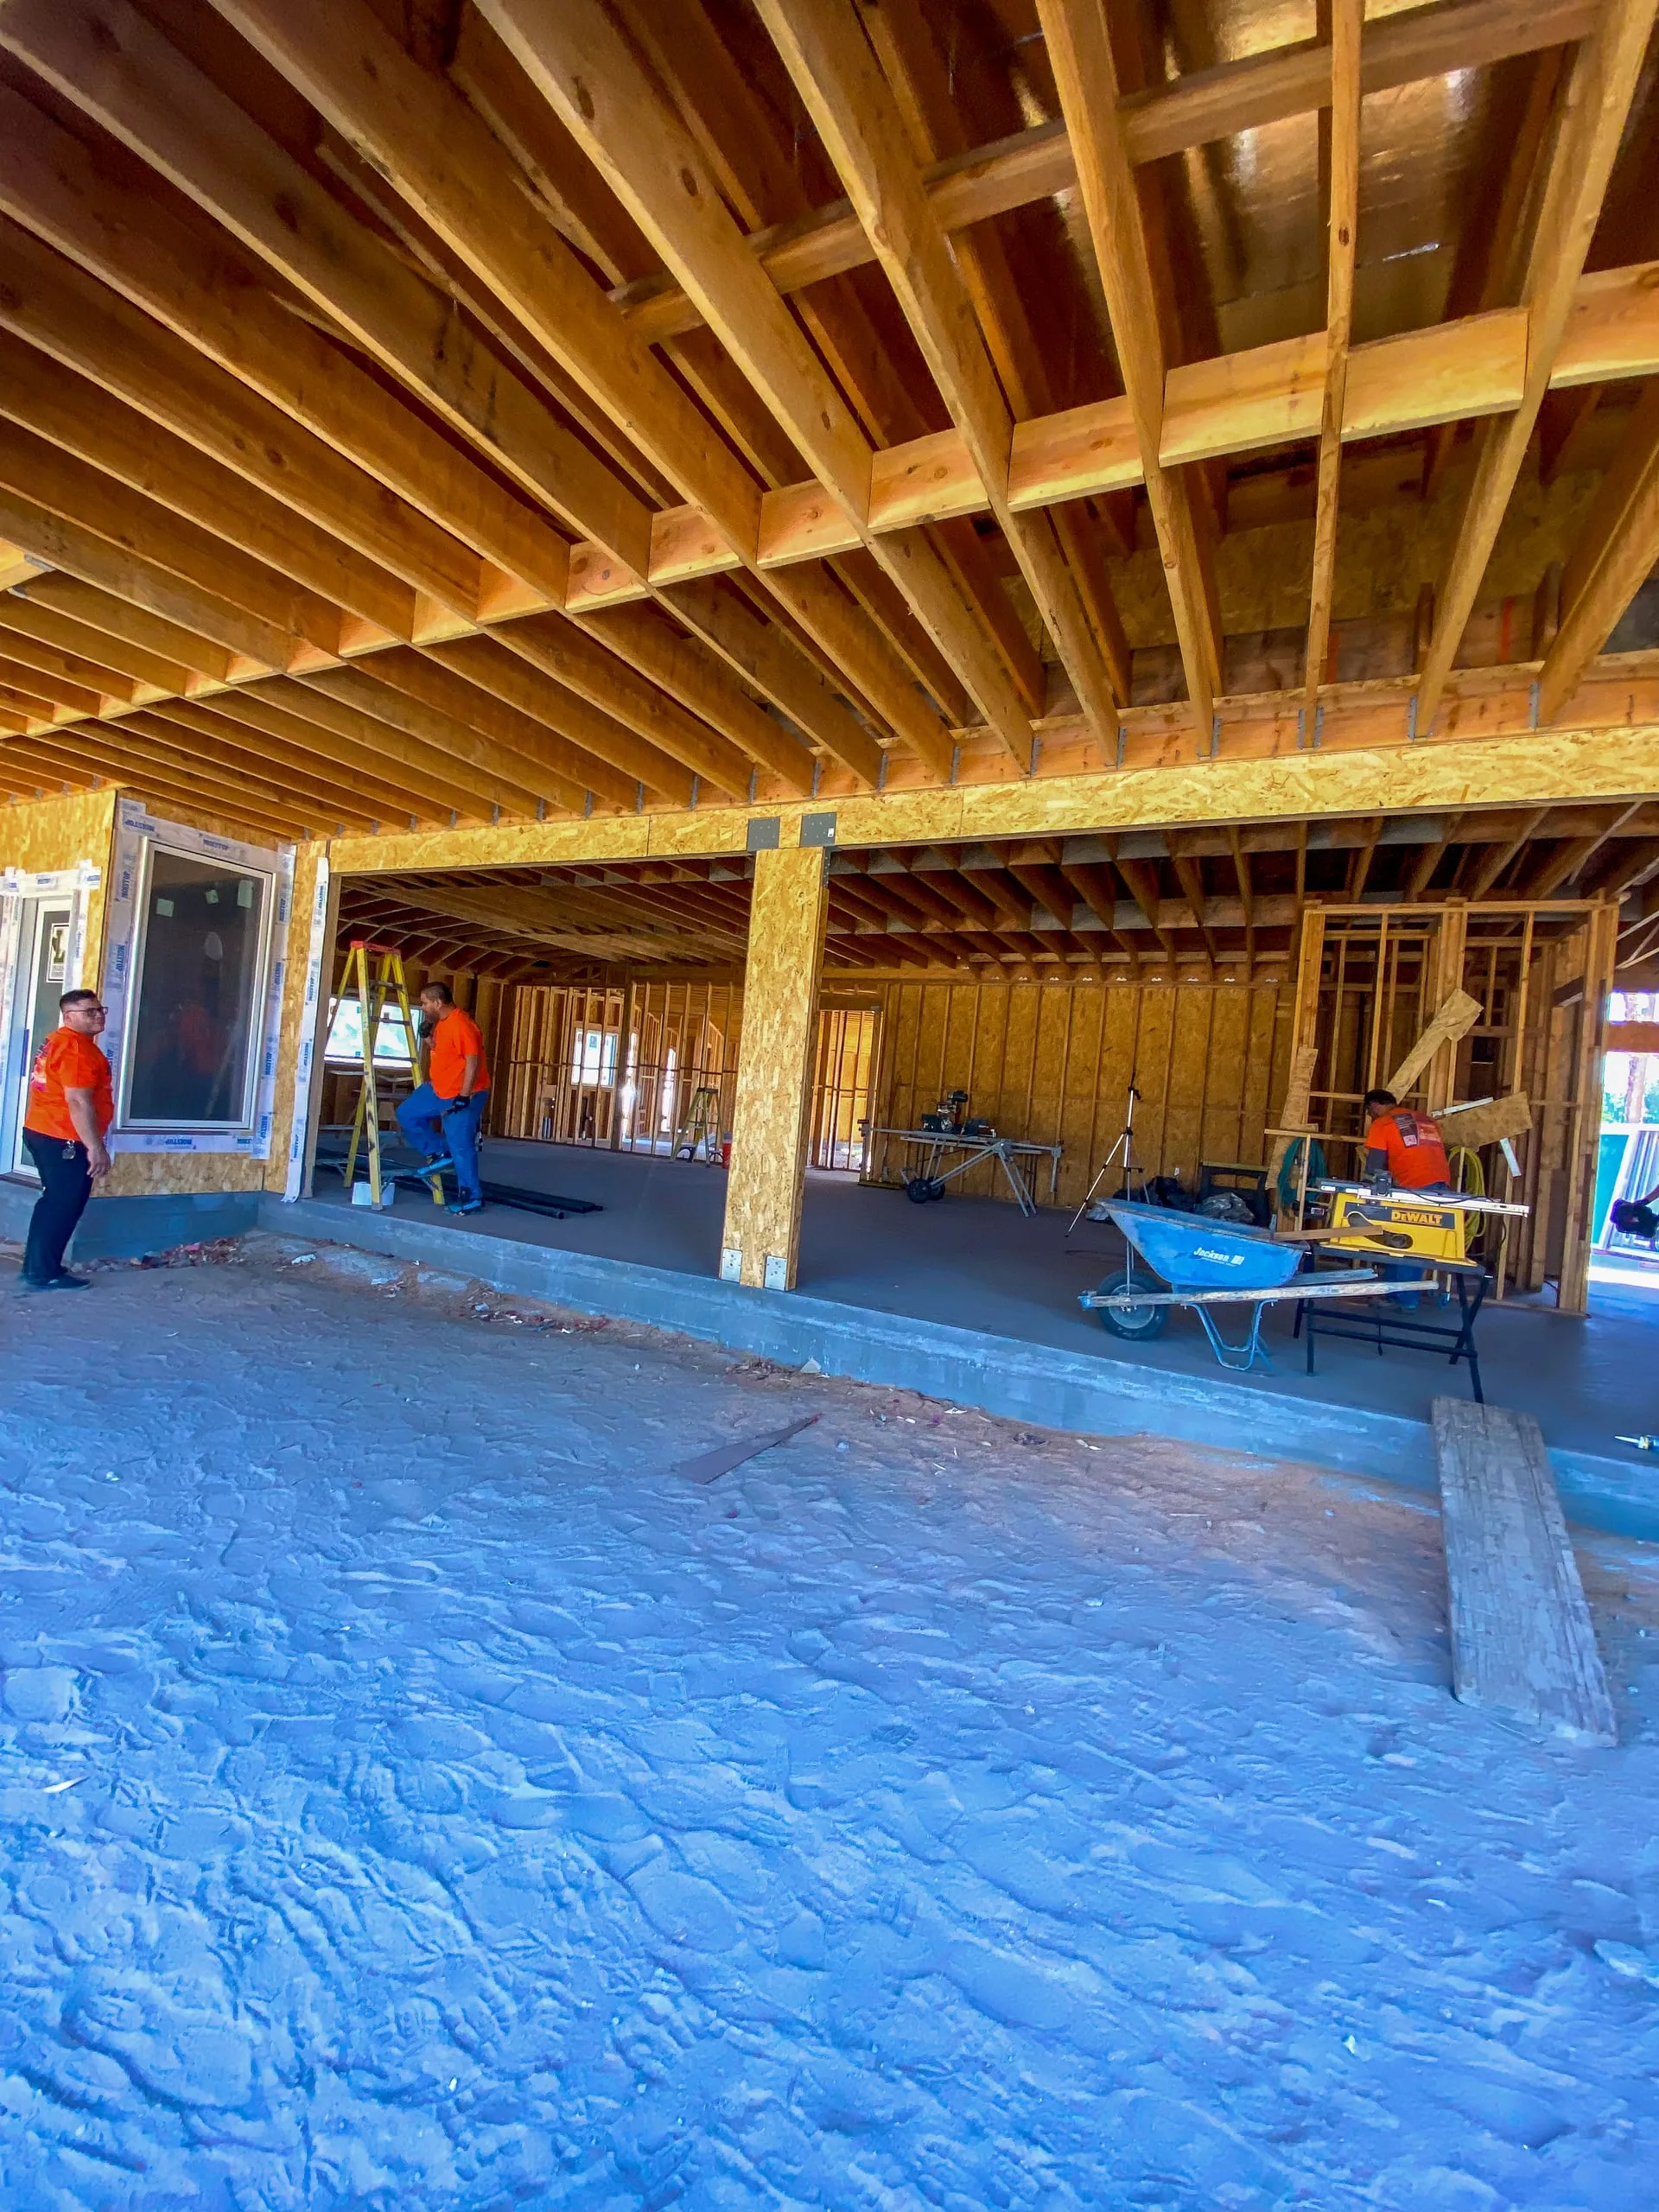
Start With an Existing-Conditions Map
Before drawing a route, gather what can be confirmed about the property. A simple site sketch can mark the main electrical panel, water entry, sewer or waste connection, HVAC equipment, irrigation, pool systems, walls, gates, hardscape, and the proposed casita area. Existing plans and visible service locations can help, but field verification remains important.
The shortest line on paper is not always the most practical route. A direct path might cross a driveway, mature landscaping, pool deck, or another system that should remain undisturbed. Access for excavation and repair matters too.
Match the Utility Plan to the Casita’s Use
A bedroom and bathroom have different demands from a full guest dwelling or a work-focused studio. List the actual spaces and equipment under consideration:
- Bathroom fixtures and hot-water needs
- Kitchen or kitchenette appliances
- Laundry equipment, if included
- Heating, cooling, and ventilation
- Lighting, receptacles, and exterior power
- Internet, security, and other low-voltage connections
- Outdoor sinks, showers, or landscape changes tied to the project
This inventory gives the design and construction team a better basis for reviewing capacity and routes. It also helps prevent a late appliance or fixture choice from forcing changes to finished plans.
Coordinate Each System
Water and Hot Water
Group plumbing fixtures when it supports the layout, but do not sacrifice circulation or privacy simply to make every pipe short. Discuss where hot water will come from, where shutoffs will remain accessible, and how exterior lines and equipment will be protected from sun and physical damage.
Waste and Drainage
Waste piping depends on route, elevation, and the confirmed connection point. These constraints can influence where a bathroom or kitchen belongs. Surface drainage also deserves attention so new roofs, paving, and grading do not direct water toward either building.
Electrical and Low Voltage
Build an equipment list before evaluating electrical needs. HVAC, cooking, laundry, water heating, lighting, and general receptacles should be considered together. Plan internet and communications at the same time so low-voltage routes are not improvised after walls are closed.
Heating, Cooling, and Ventilation
Indio’s hot climate makes equipment location and air distribution practical design issues. Reserve appropriate space for indoor and outdoor components, service clearances, condensate management, bathroom exhaust, and kitchen ventilation where applicable. Avoid placing equipment where it compromises a bedroom window, patio, or quiet outdoor area without considering the tradeoff.
Utility Planning Checklist
- Confirm the intended use and room list.
- Mark known service locations and site obstacles.
- List fixtures, appliances, and major electrical loads.
- Compare route options before fixing the casita footprint.
- Reserve accessible space for shutoffs, panels, and equipment.
- Coordinate plumbing, electrical, HVAC, and framing drawings.
- Include trench restoration, wall repairs, and landscape impacts in the scope.
- Record installed routes before they are covered.
Indio and Desert-Site Considerations
Heat, strong sun, dust, irrigation, and outdoor living patterns shape utility planning in Indio. Exterior equipment needs a location that works for performance, service access, appearance, and nearby rooms. Trenching should account for existing hardscape and planted areas, while the completed site should still provide a sensible path between the main home, casita, parking, and yard.
Local review requirements and site constraints vary by property. Confirm applicable details for the actual address and scope instead of assuming that a neighboring casita provides an exact template.
FAQs
Should utilities be planned before the casita floor plan?
They should be planned together. Utility constraints can affect room placement, while the floor plan determines fixture and equipment needs.
Can a casita connect to the main home’s utilities?
That may be possible, but existing capacity, connection points, routes, and project requirements need property-specific review.
Where should casita mechanical equipment go?
Choose locations with service access, required clearances, sensible utility routes, and limited impact on windows, patios, and sleeping areas.
What utility details are often missed early?
Low-voltage wiring, condensate drainage, shutoff access, exterior receptacles, ventilation paths, and restoration after trenching are easy to overlook.
What should homeowners document during construction?
Keep approved plans, product information, equipment details, and photos showing utility routes before walls and trenches are closed.
Turn the Route Study Into a Buildable Scope
A coordinated utility plan gives the casita layout a realistic foundation. When you are ready to connect room ideas with site conditions, explore our custom casita service or contact Oficial Custom Innovation to discuss your Indio project.
Next steps
Turn your ideas into a clear project scope.
Talk with our Bermuda Dunes team about priorities, budget, and planning for your Coachella Valley project.