
Desert Hot Springs Casita Site Planning Guide

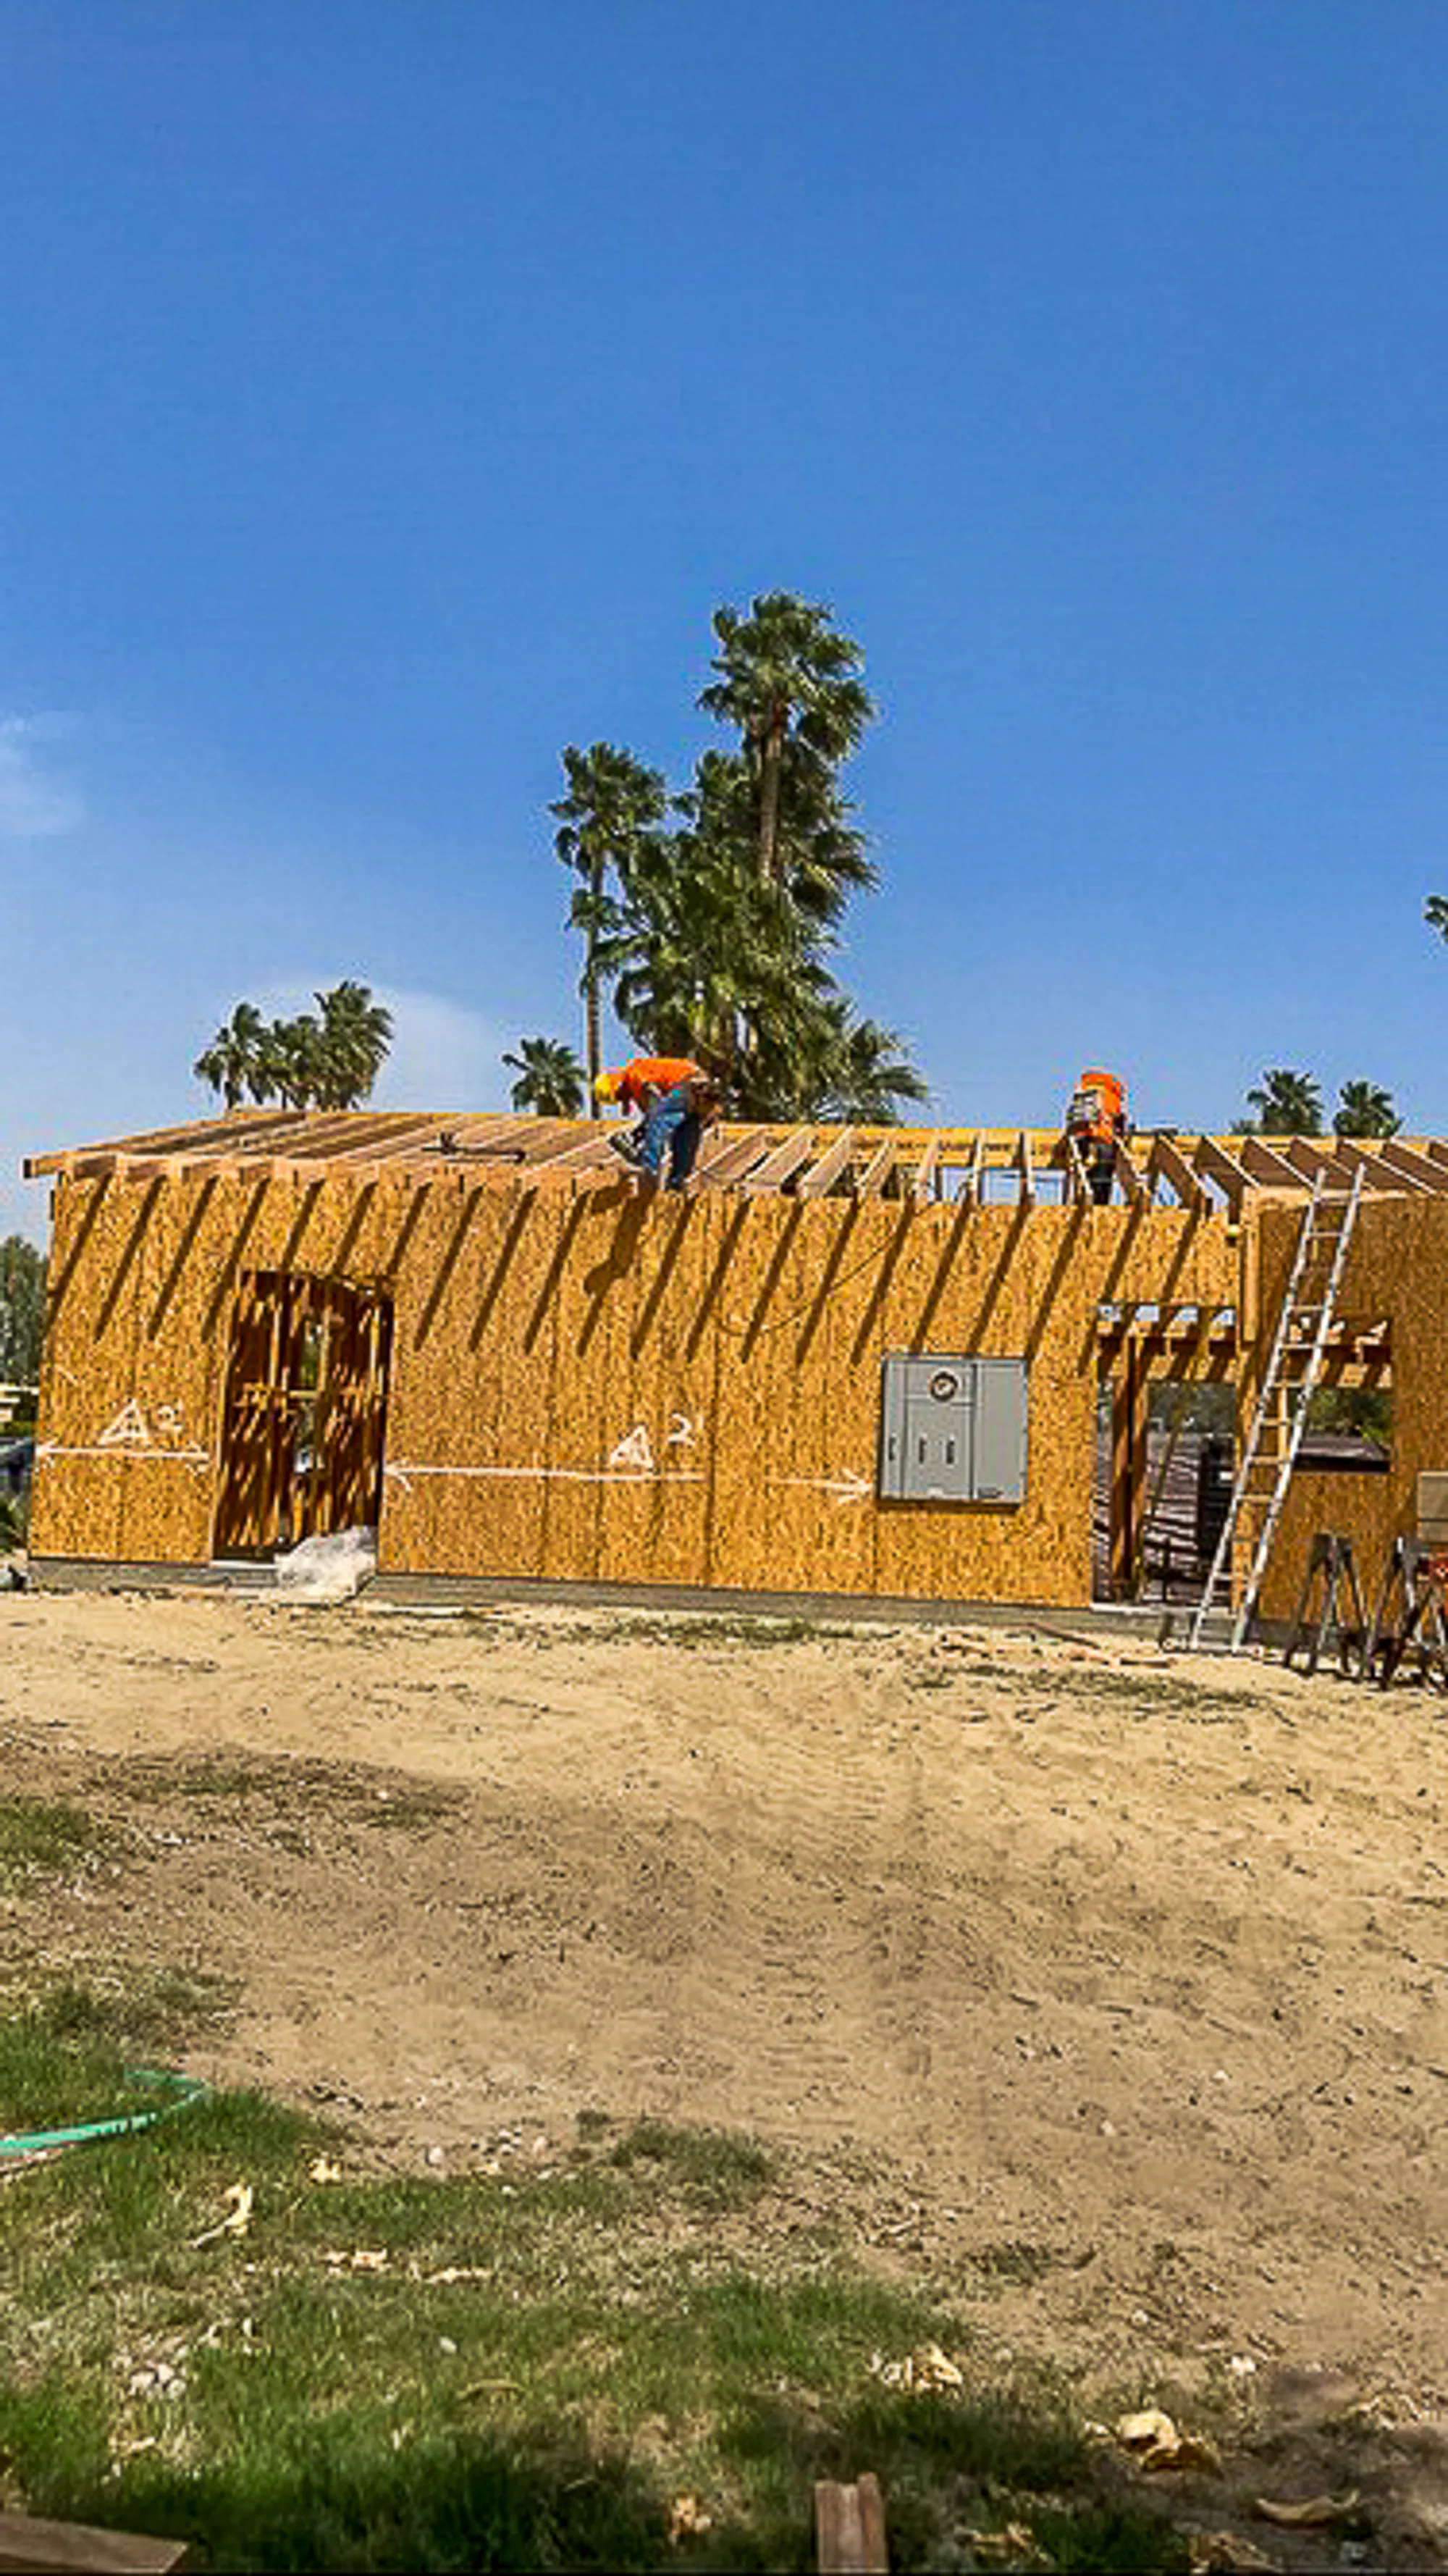
Where a casita sits can be as important as what is inside it. On a Desert Hot Springs property, the proposed location affects privacy, utility routes, grading, parking, outdoor living, views, and how construction crews reach the work area. A footprint that fits on a rough sketch may still create awkward circulation or difficult site work.
Good site planning starts with the entire property rather than an isolated rectangle for the new building. The goal is to make the casita feel connected when connection is useful and independent when privacy matters.
Quick Answer
Before fixing a casita location, map the main home, property access, known utilities, drainage patterns, existing hardscape, major landscape features, outdoor equipment, windows, and daily walking routes. Compare more than one placement. Evaluate each option for guest access, privacy, sun, wind, excavation, equipment service, and the effect on the remaining yard.
For help developing a practical scope, review our custom casita construction service or contact us about your Desert Hot Springs property.
Document the Whole Site First
Begin with a measured base plan when possible. Mark the home, lot boundaries shown in available records, driveway, gates, patios, walls, pool areas, mechanical equipment, visible utility points, trees, planted zones, and changes in ground level. Also note doors and windows facing the potential casita area.
Walk the property at different times of day. A side yard that feels unused at noon may be an important morning route, a shaded sitting area, or the location of evening equipment noise. Photos from the main home’s windows can reveal whether the casita would block a valued view or create a direct line of sight into a bedroom.
Compare Placement Options
Draw at least two plausible footprints instead of committing to the first open area. For each one, trace these paths:
- A guest arriving from the street or parking area
- A household member walking between the buildings
- Groceries, luggage, trash, and maintenance equipment
- Construction materials and trade access during the build
- Future access to utility shutoffs and outdoor equipment
A route should be easy to understand and safe to use after dark. At the same time, it should not force every guest past a private patio or bedroom window. A few extra steps may be worthwhile if they create a calmer relationship between buildings.
Read the Ground and Drainage
Observe where water moves and collects during irrigation or rain. New construction changes roof runoff, hardscape, and the shape of the ground, so drainage must be considered across the site rather than only at the casita walls. Low spots, slopes, retaining conditions, and the relationship to existing doors can affect the placement and finished floor strategy.
Do not assume that an apparently flat desert lot is uniform. A site review can identify differences that are difficult to see from photos. Planning early also makes it easier to coordinate roof drainage, walkways, landscape transitions, and utility trenches instead of solving them separately in the field.
Balance Sun, Wind, and Outdoor Use
Desert Hot Springs is known for open desert conditions, but exposure varies by neighborhood and parcel. Study which walls and windows will receive strong afternoon sun. Consider exterior shade, window orientation, roof overhangs, and the location of patios as connected decisions. A shaded opening can improve comfort, while an unprotected west-facing glass area may require more careful treatment.
Wind also affects entries, gates, lightweight furnishings, dust, and outdoor equipment. Local conditions should be observed on the property rather than reduced to a single regional assumption. Place doors and outdoor sitting areas with these patterns in mind, and give condensers or other equipment the clearances and access they need.
Plan Privacy in Both Directions
Casita privacy is not only about the guest. The main household also needs comfortable views and outdoor spaces. On the site plan, draw lines from casita windows and doors toward the main home, neighboring areas, pool, and patios. Then test the reverse views from existing rooms.
Privacy can come from orientation, distance, solid wall areas, window height, carefully located landscape, and the entry path. Using all of those tools is often more effective than trying to solve every view with one tall barrier. Keep security and visibility along walking paths in the discussion as well.
Site Planning Checklist
- Record dimensions and existing site features.
- Mark visible services and likely utility routes.
- Note grade changes and observed drainage patterns.
- Compare at least two building placements.
- Trace guest, household, service, and construction access.
- Review views from both the casita and main home.
- Study morning and afternoon sun at key openings.
- Note wind, dust, and equipment-noise concerns.
- Preserve usable outdoor areas instead of leaving accidental leftover space.
- Coordinate walkways, lighting, drainage, utilities, and landscape restoration.
Grounded Local Considerations
Properties in Desert Hot Springs can differ in lot shape, terrain, exposure, existing improvements, and surrounding development. A site decision should reflect the actual parcel and the intended casita use. A home office may prioritize a quiet direct path, while a family guest suite may need a stronger connection to the main patio. A multigenerational space may place more emphasis on an even, convenient route.
Applicable reviews and constraints should be confirmed for the project address. Early site documentation gives the design and construction team better information for those conversations without making assumptions about what another property was able to build.
FAQs
Where is the best place for a casita?
The best location balances access, privacy, utilities, drainage, sun, outdoor space, and the casita’s intended use on the specific property.
How close should a casita be to the main house?
There is no universal planning distance. Compare convenient circulation with privacy, views, site constraints, and applicable project requirements.
Should parking be part of the first site sketch?
Yes. Show where occupants and guests arrive, then trace a clear route that does not disrupt private outdoor areas.
Can landscaping solve privacy concerns?
Landscape can help, but orientation, window placement, wall areas, and circulation should also contribute so privacy does not depend on one element.
Why plan construction access so early?
Crews, materials, excavation, and equipment need a workable route. Identifying it early can expose conflicts with walls, pools, paving, or occupied areas.
Make the Casita Belong on the Property
A strong site plan makes the new building feel intentional from every direction. It protects useful yard space, clarifies movement, and gives utilities and drainage a realistic path. Explore our custom casita service and contact Oficial Custom Innovation to discuss site planning for your Desert Hot Springs home.
Next steps
Turn your ideas into a clear project scope.
Talk with our Bermuda Dunes team about priorities, budget, and planning for your Coachella Valley project.