
Custom Framing for Additions and Remodels in the Coachella Valley

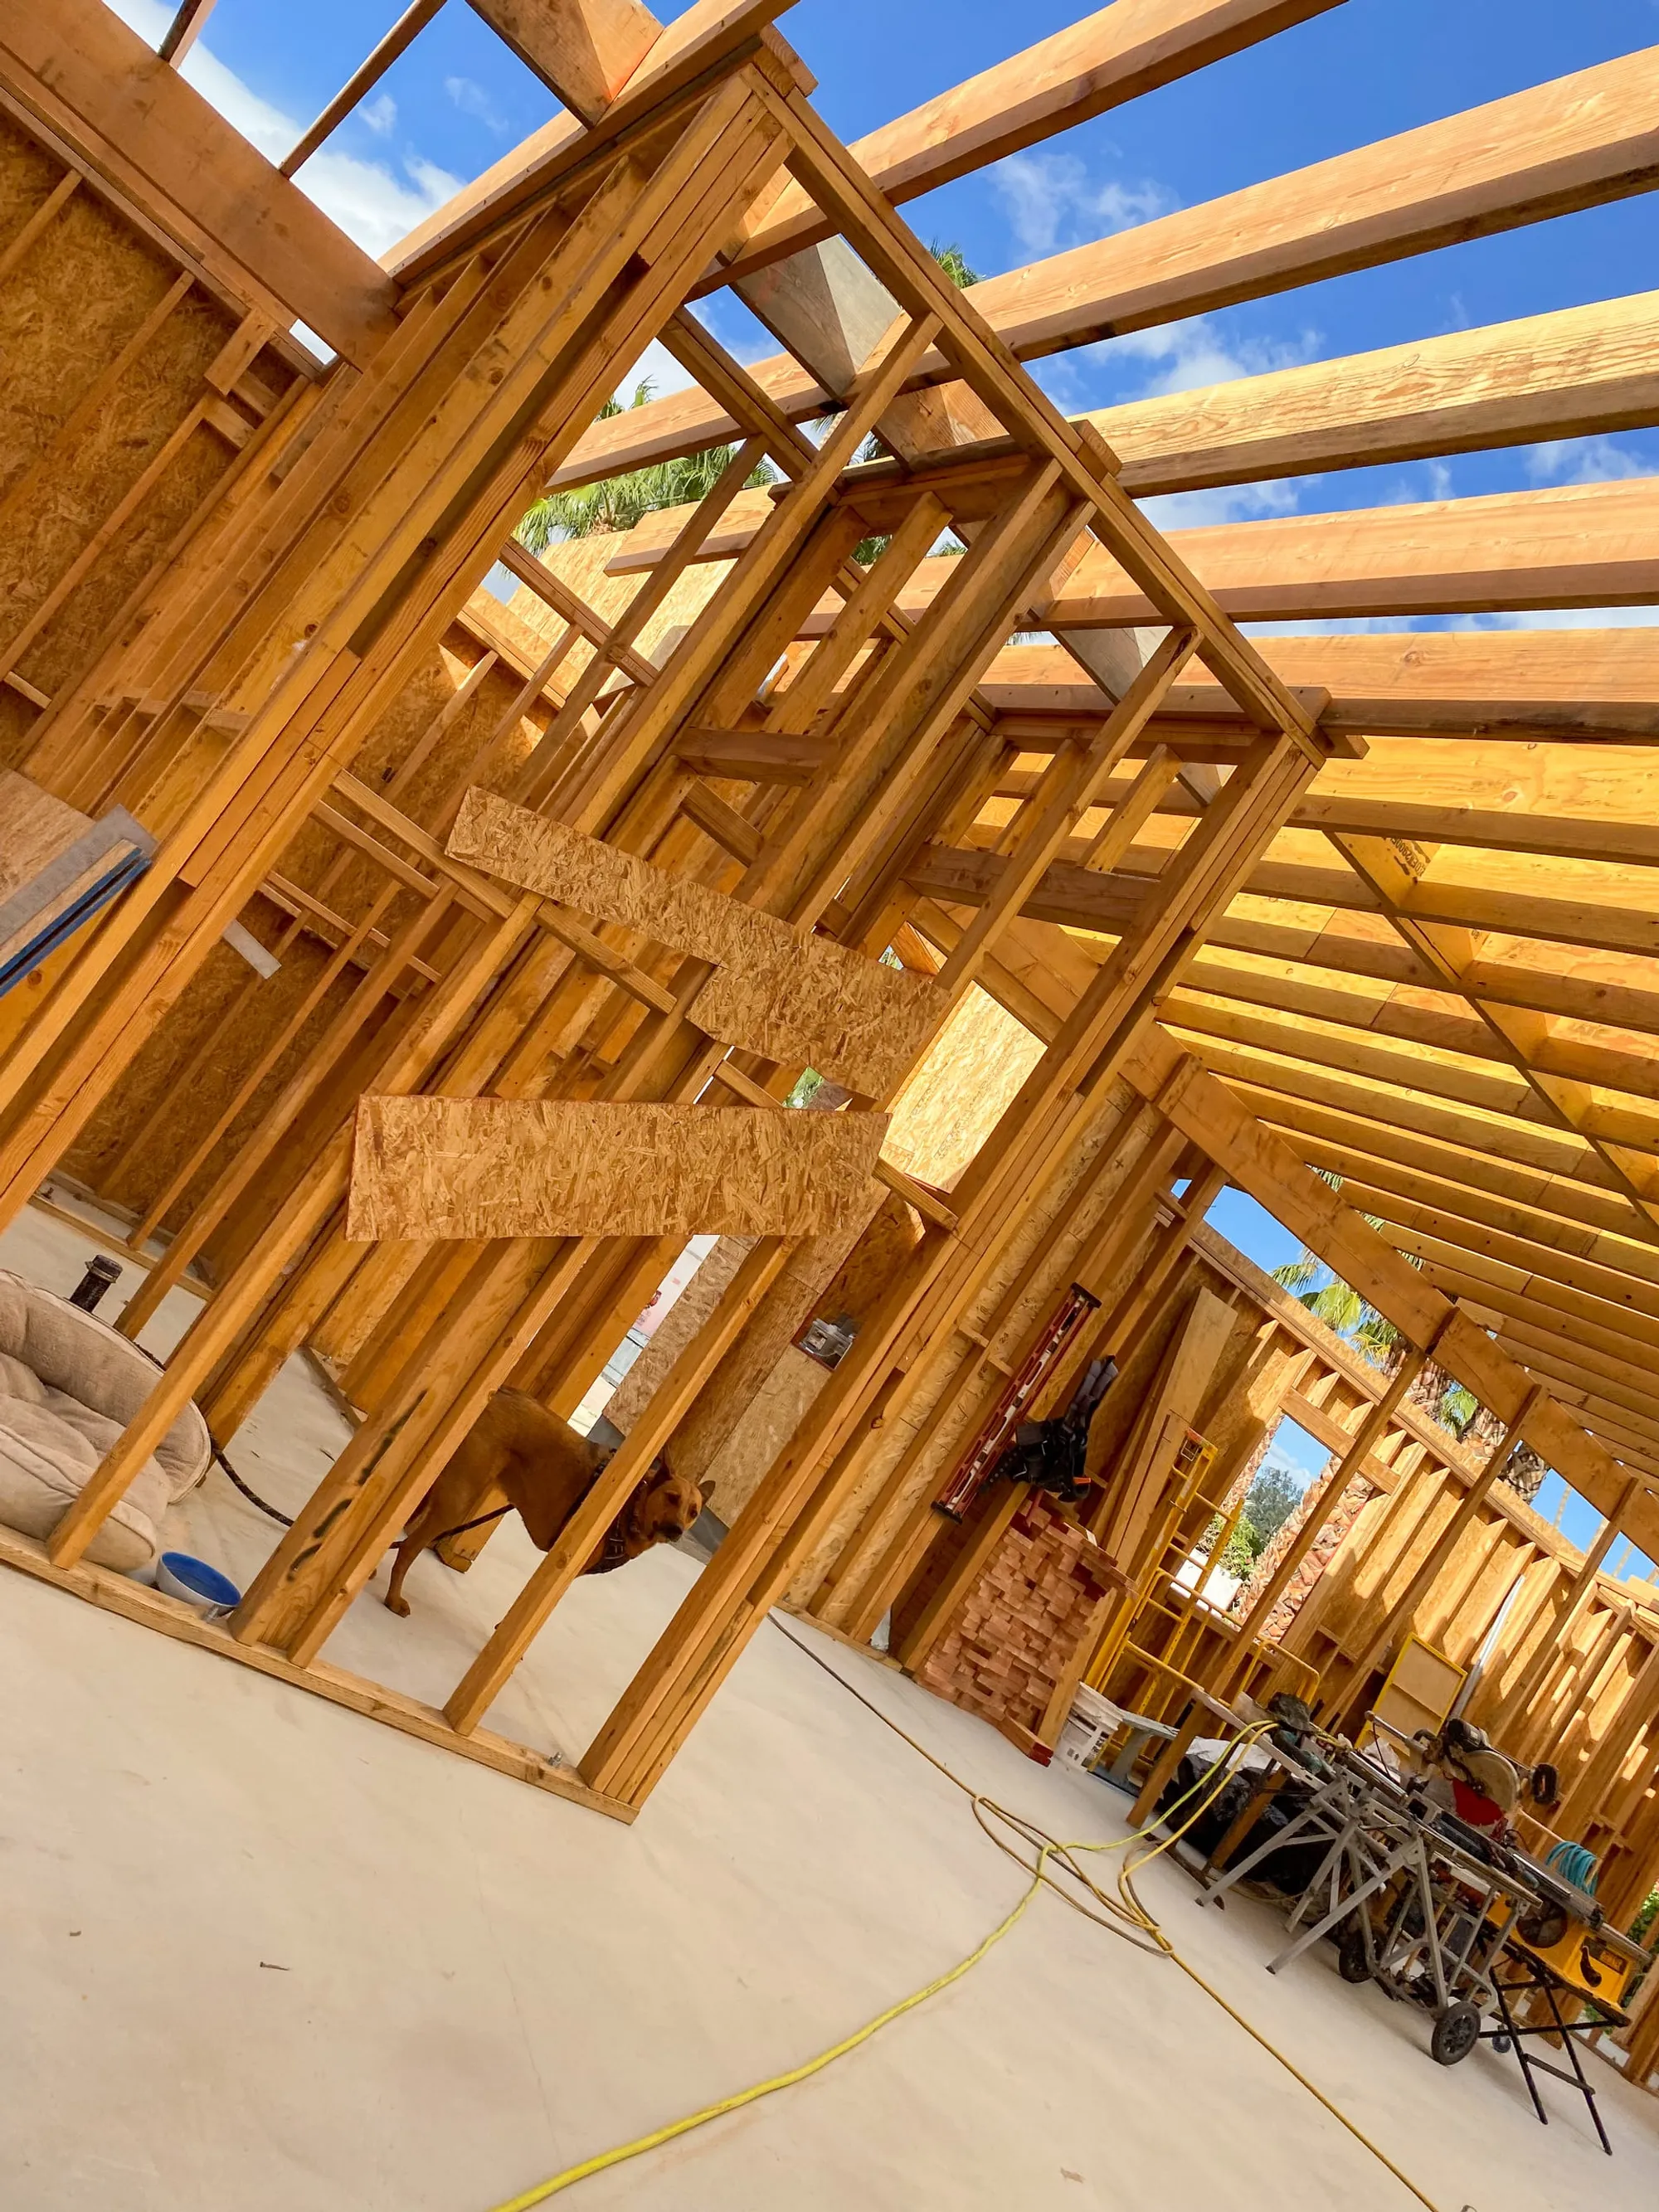
Framing is the part of a remodel or addition that most homeowners stop seeing once drywall goes up, but it shapes almost everything that follows. Door swings, wall lines, ceiling transitions, window openings, cabinetry, tile, and trim all depend on framing that is planned and executed correctly.
Oficial Custom Innovation provides custom framing services for homeowners and project teams in Bermuda Dunes, Palm Desert, La Quinta, Indio, Palm Springs, and the Coachella Valley. Our experience includes remodel framing, additions, casitas, openings, blocking, backing, and coordination with plans and inspections when required.
Quick Answer
Custom framing for additions and remodels should start with field measurements, plan review, structural requirements, opening locations, material planning, and coordination with downstream trades. Good framing makes the rest of the project easier to install, inspect, and finish.
To discuss framing needs, visit our custom framing service or contact us.
Why Framing Quality Affects the Whole Project
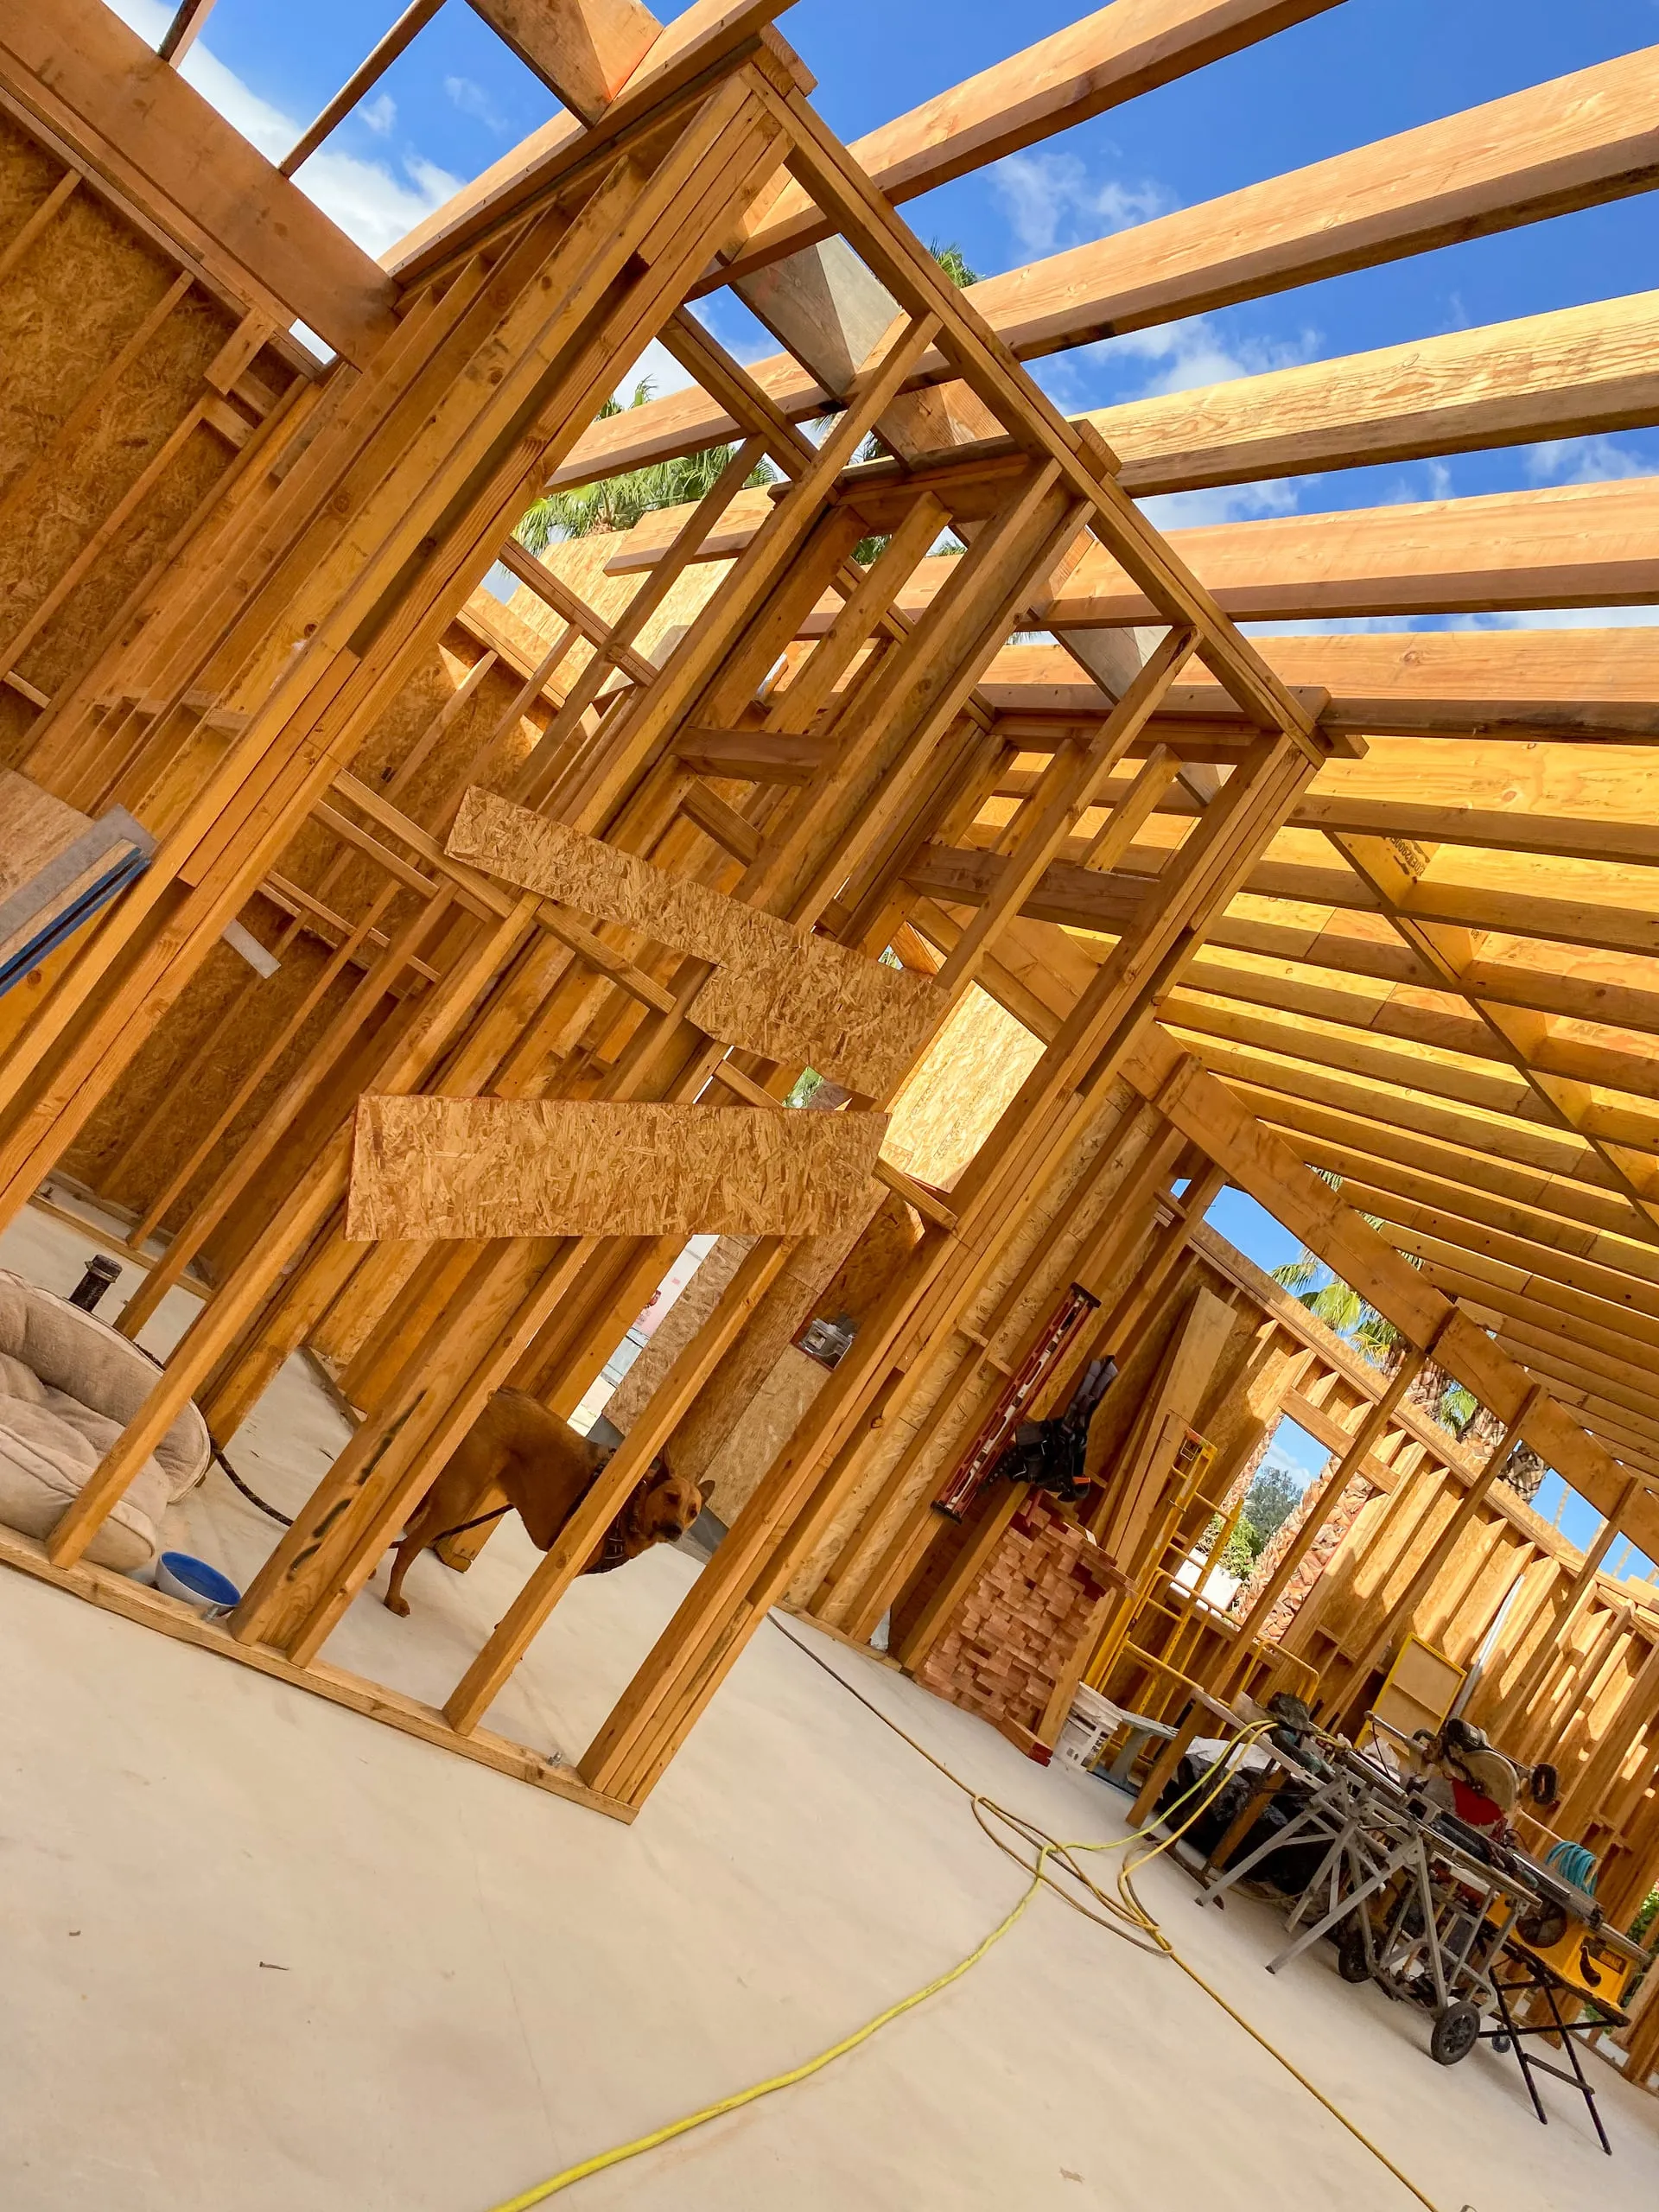
Framing creates the structure and layout that other trades rely on. When walls are not straight, openings are off, blocking is missing, or transitions are poorly planned, the problems often show up later in drywall, cabinets, tile, windows, doors, and trim.
Strong framing planning can reduce rework and make inspections smoother. It also helps homeowners understand what is possible before finishes are selected.
Common Framing Scopes
Additions and Casitas
Room additions and casitas need layout, lumber, sheathing, hardware, openings, roof or ceiling coordination, and connections to existing construction. Existing conditions often require field adjustments.
Remodel Openings
Opening walls, relocating doors, enlarging windows, and reworking ceilings can change how a home feels. These changes should be reviewed carefully because some walls or headers may require engineering or inspection.
Blocking and Backing
Blocking is easy to overlook but important. Cabinets, grab bars, shower glass, handrails, shelves, mirrors, and fixtures may need solid backing before walls close.
Practical Framing Process
- Plan and site review: Compare drawings to field conditions and identify constraints.
- Scope confirmation: Define included framing, demo needs, structural questions, and finish impacts.
- Material planning: Coordinate lumber, sheathing, hardware, blocking, and specialty materials.
- Layout: Mark walls, openings, heights, and connections before framing begins.
- Rough framing: Build walls, openings, backing, headers, and related framing details.
- Review and handoff: Prepare for rough trades, inspection, drywall, or finish work.
What Homeowners Should Ask
- Is this wall structural or non-structural?
- Will the opening need engineering?
- Where do cabinets, mirrors, grab bars, or shower glass need blocking?
- Are window and door sizes confirmed before framing?
- How will the new framing tie into existing walls, ceilings, or rooflines?
- Which inspections are likely required?
Local Construction Considerations
Coachella Valley projects often involve occupied homes, dust control, hot work conditions, patio connections, aging openings, and remodel work around existing finishes. Framing plans should account for access, debris, trade sequencing, and protection of nearby areas.
For homeowners, the best time to ask framing questions is before demolition. Once walls open, the team can verify field conditions and adjust the plan with fewer surprises.
FAQs
What is custom framing?
Custom framing is framing planned for a specific project rather than simple repetitive wall construction. It can include additions, remodel openings, casitas, structural coordination, blocking, and finish support.
Can framing be changed during a remodel?
Sometimes. Changes depend on structure, plans, code requirements, utilities, budget, and inspection needs.
Why does blocking matter?
Blocking provides solid support inside walls for cabinets, fixtures, grab bars, mirrors, shelving, and other mounted items.
Do all framing projects need permits?
Not all, but many structural changes, additions, and major remodel scopes may require permits or inspections. Requirements depend on the project and local jurisdiction.
When should framing be reviewed?
Review framing before finishes are ordered and again after demolition reveals existing conditions.
Build the Structure Right
Good framing makes the rest of construction cleaner and more predictable. If your remodel, addition, or casita needs framing support in Bermuda Dunes or the Coachella Valley, see our custom framing service or start a conversation.
Next steps
Turn your ideas into a clear project scope.
Talk with our Bermuda Dunes team about priorities, budget, and planning for your Coachella Valley project.