
Bathroom Ventilation Planning for Cathedral City Homes

Cathedral City has a dry desert climate, but a bathroom still produces concentrated moisture every time someone showers or bathes. That moisture can collect on mirrors, paint, ceilings, cabinets, and cooler surfaces before the rest of the house feels humid. An open window may help in favorable weather, yet a dependable ventilation plan should work during heat, wind, dust, and times when privacy or security keeps windows closed.
Ventilation is easiest to improve during a remodel because the fan, duct route, electrical controls, ceiling work, and shower layout can be coordinated together. This guide helps homeowners ask better questions without treating the fan as an isolated product purchase.
Quick Answer
Plan bathroom ventilation by identifying moisture sources, room volume, fan location, an efficient duct path to an appropriate exterior termination, available replacement air, control preferences, and access for cleaning. Coordinate the complete system before closing ceilings or walls, and use product instructions plus project-specific professional guidance for final selection and installation.
If ventilation is part of a larger renovation, explore our bathroom remodeling service or contact us.
Start With the Moisture Pattern
Document how the bathroom is used. A primary bathroom with repeated showers has a different moisture pattern from a powder room or occasional guest bath. Note shower enclosure height, tub use, separate toilet rooms, ceiling changes, and whether doors usually remain open or closed.
Look for existing clues such as a mirror that stays fogged, peeling finishes, swollen cabinet edges, recurring discoloration, or a room that remains damp-smelling after use. These observations do not identify the cause by themselves, but they help the contractor understand where further investigation is needed.
Treat the Fan and Duct as One System
A fan’s label is only one part of performance. Air must travel from the room through the fan, duct, fittings, and exterior termination. A long route with many turns can behave differently from a short, direct path. Duct diameter, material, support, joints, transitions, and the exterior cap should all align with the chosen equipment and installation instructions.
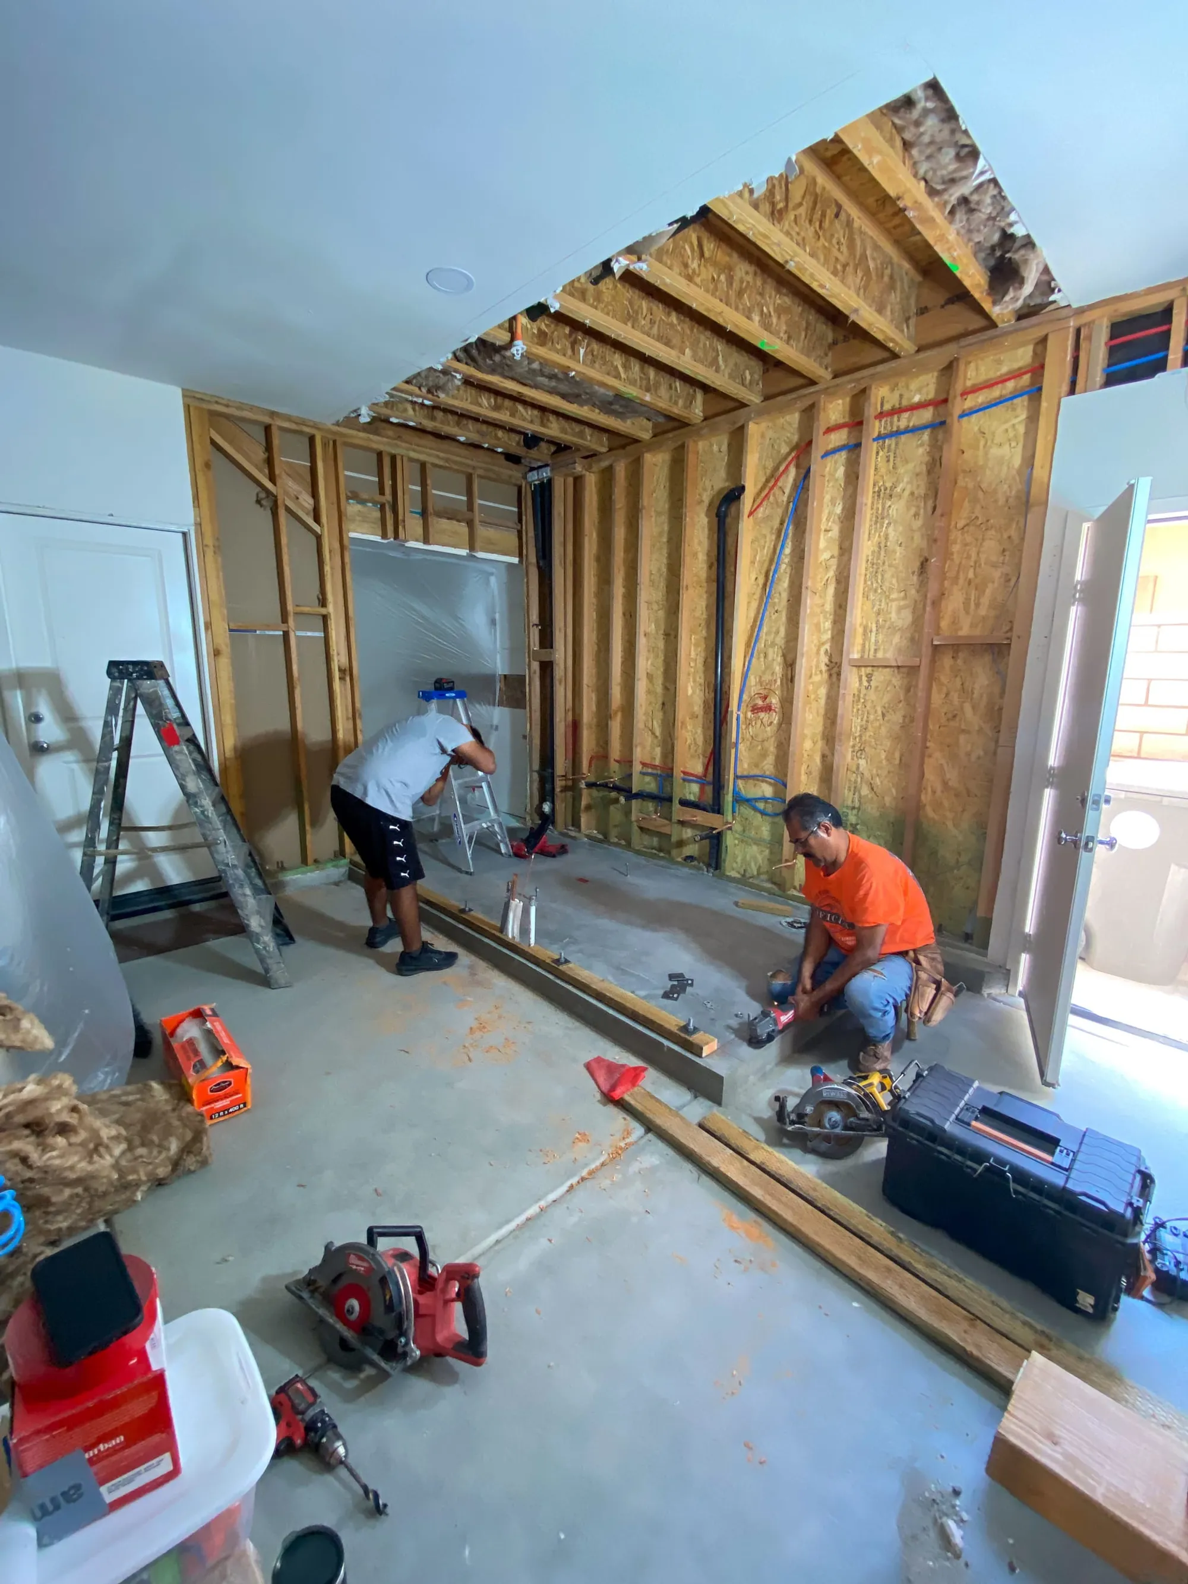
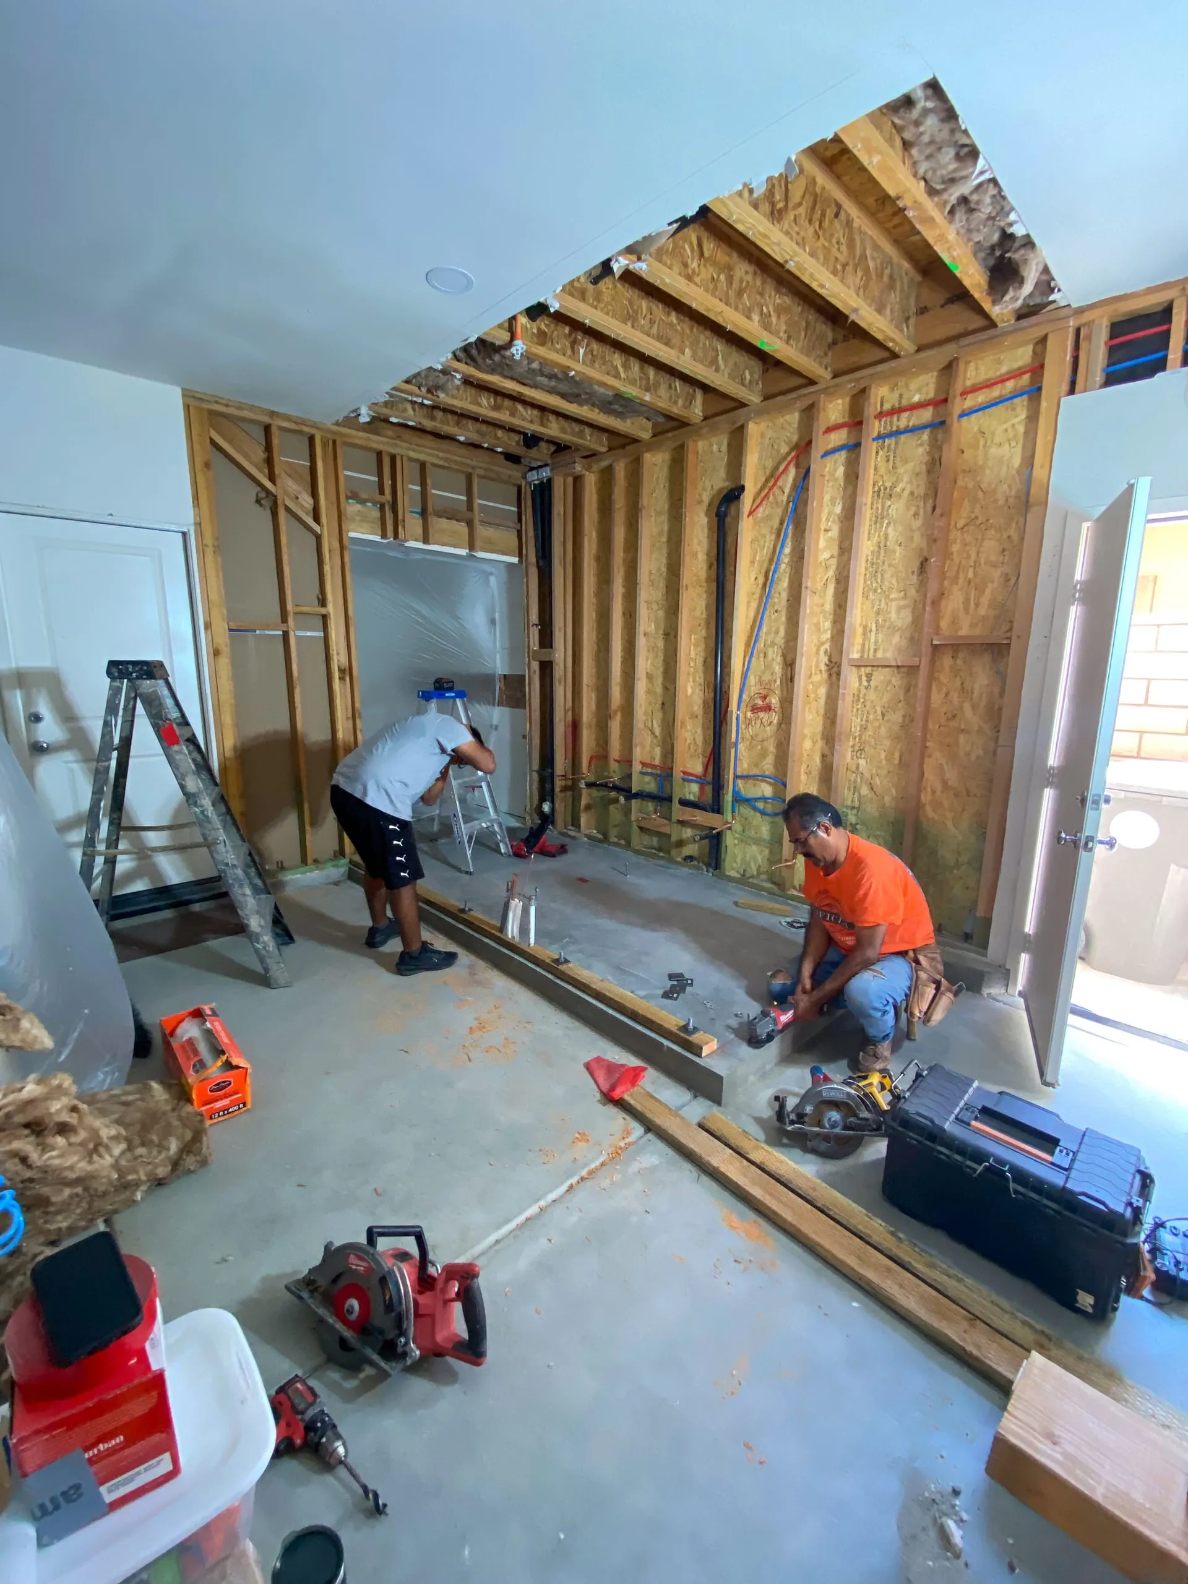
During planning, map the route rather than assuming it will fit above the ceiling. Framing, plumbing, recessed lights, insulation, roof geometry, and nearby mechanical work may affect the available path. Decide how the duct reaches the exterior without simply releasing moist air into an attic or other enclosed building cavity.
Place the Intake Where It Can Work
Locate the fan or intake near the primary moisture source while respecting the selected product’s placement limitations. A decorative ceiling plan that centers every element may not capture moisture as effectively as a location informed by the shower, enclosure, and air path.
In a compartmentalized bathroom, one intake may not serve every closed area equally. Review how air moves when interior doors are shut. Also consider the sound at the bedroom and the visibility of the grille so the result supports both function and the room’s finished design.
Provide a Path for Replacement Air
An exhaust fan removes air, so air must also enter the room. A tightly closed door with very limited clearance can reduce the available path. Discuss door undercuts, transfer paths, or other project-appropriate approaches with the contractor and mechanical professional.
The broader home matters too. Other exhaust equipment and the home’s heating or cooling system can influence pressure. Project-specific conditions should be reviewed rather than solved by choosing a larger fan without understanding the complete air path.
Choose Controls People Will Actually Use
The best control strategy is one that operates the system for the full moisture event and is easy to understand. Options may include a dedicated switch, countdown control, humidity-responsive control, occupancy-related control, or a combination appropriate to the product and household.
Keep fan and light controls logically organized. If a guest cannot tell how to operate the fan, it may not be used. If an automatic control is selected, discuss its settings, manual override, and behavior in changing desert conditions so the homeowner knows what to expect.
Coordinate Comfort, Sound, and Lighting
Noise can discourage use, especially in a bathroom beside a bedroom. Review sound information for the complete installation and discuss vibration isolation, duct configuration, and grille placement. A quieter unit still needs correct installation to perform as intended.
Some fans combine lighting or other features. Coordinate color appearance, switching, ceiling layout, and service access with the rest of the lighting plan. Avoid creating a ceiling crowded with unrelated fixtures when one organized plan can resolve intake, illumination, and visual alignment.
Plan for Desert Conditions and Maintenance
Cathedral City wind and dust should be considered at the exterior termination. The location needs to remain accessible enough for inspection while avoiding obvious conflicts with openings and outdoor living areas. The exact termination and installation should be determined for the home and equipment.
Inside, homeowners should be able to remove and clean the grille according to the manufacturer’s guidance. Construction dust should also be addressed before the system is put into regular use. Keep product information with household records so replacement parts and cleaning steps are easier to identify later.
Bathroom Ventilation Checklist
- Record shower, bath, and guest-use patterns.
- Note moisture symptoms and existing equipment.
- Confirm room layout, ceiling conditions, and enclosure height.
- Map a complete duct route to the exterior.
- Coordinate fan location with the moisture source.
- Review the path for replacement air.
- Select simple, understandable controls.
- Compare sound, lighting, and service access.
- Check exterior termination exposure to dust and wind.
- Keep equipment instructions for operation and cleaning.
FAQs
Is opening a window enough to ventilate a bathroom?
It may provide occasional airflow, but it is not dependable during every season, weather condition, or privacy situation.
Should the fan be directly over the shower?
Placement depends on the moisture source, room layout, and the selected product’s installation limitations.
Why does duct routing matter?
Airflow is affected by duct length, turns, diameter, transitions, support, and the exterior termination.
How long should a bathroom fan run?
The useful operating period depends on the room, moisture event, equipment, and controls; follow project-specific guidance and product instructions.
What maintenance does a ventilation fan need?
Keep the grille and accessible components clean as directed by the manufacturer, and investigate unusual noise or declining airflow.
Coordinate Ventilation Before Finishes
A complete ventilation plan connects moisture control, ductwork, controls, comfort, and maintenance. If you are remodeling a bathroom in Cathedral City or elsewhere in the Coachella Valley, review our bathroom remodeling service and request a consultation.
Next steps
Turn your ideas into a clear project scope.
Talk with our Bermuda Dunes team about priorities, budget, and planning for your Coachella Valley project.