
Casita Construction Planning in the Coachella Valley

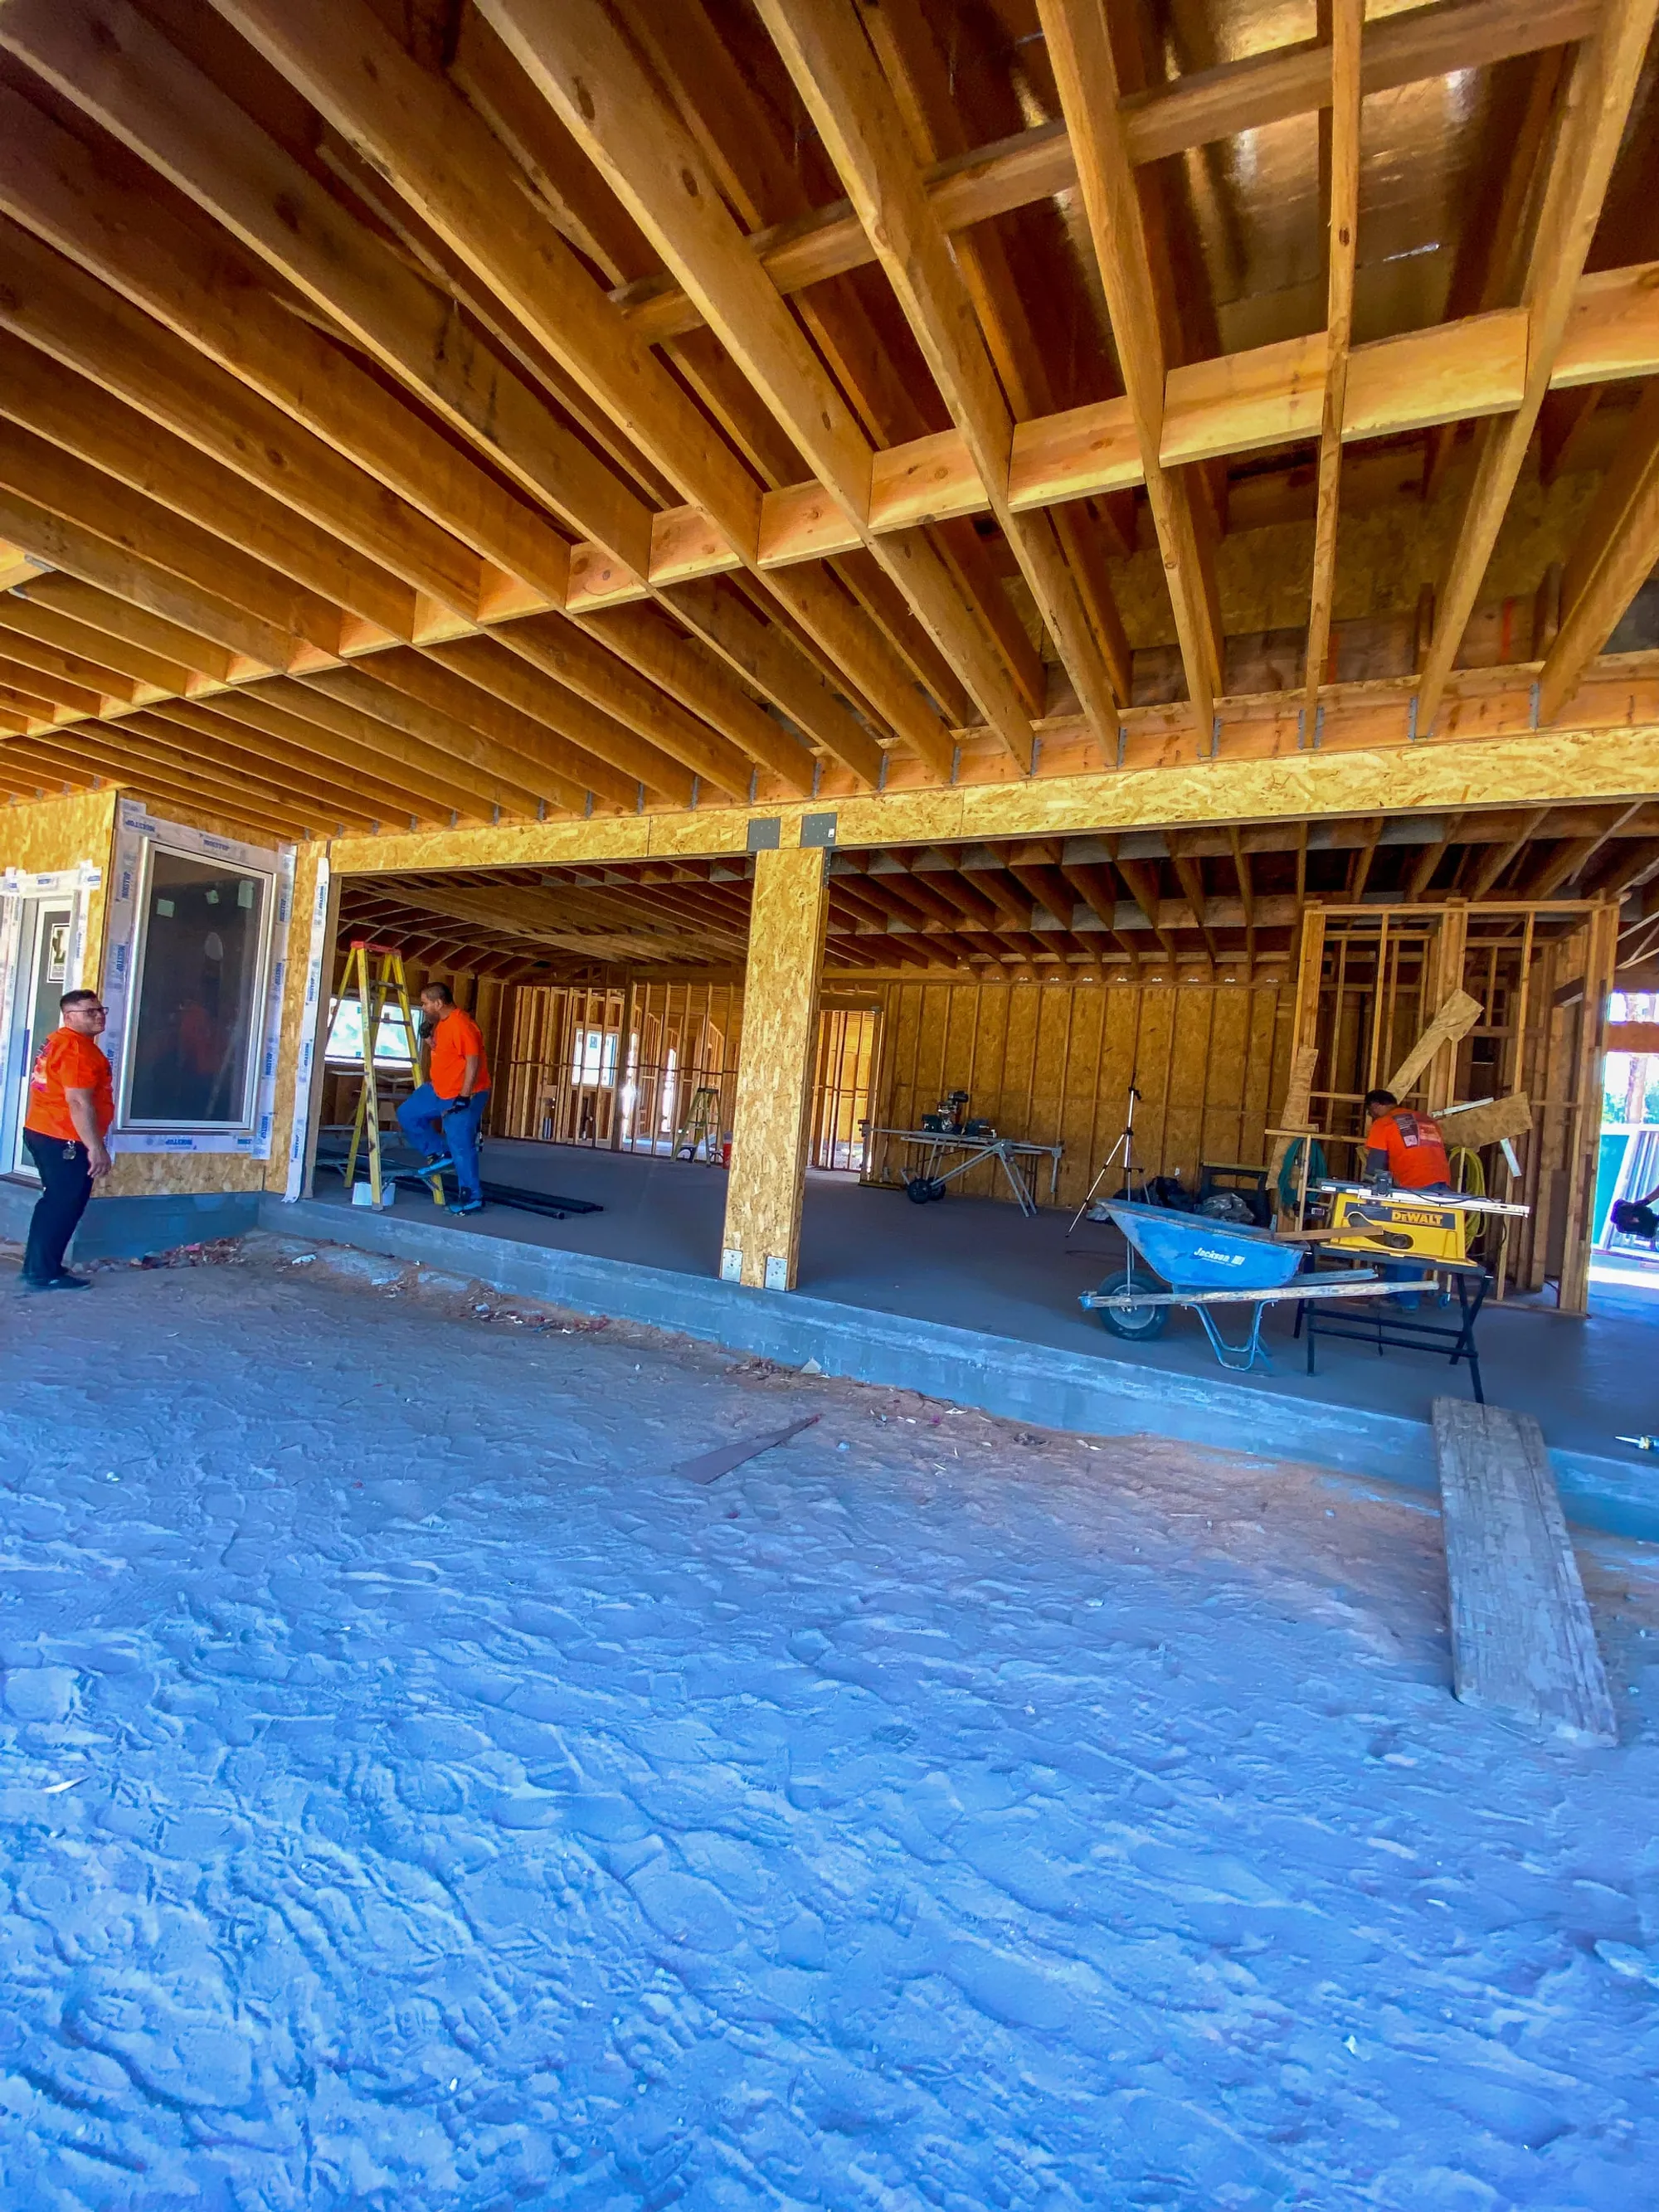
A casita can add flexible space for guests, family, work, hobbies, or long-term household needs. In the Coachella Valley, a casita also has to work with desert heat, privacy, utilities, access, setbacks, and the way the main home already functions.
Oficial Custom Innovation helps homeowners in Bermuda Dunes, Palm Desert, La Quinta, Indio, Palm Springs, and nearby communities think through casita construction before the first wall is framed. The goal is a space that feels intentional, not like an afterthought.
Quick Answer
Before building a casita in the Coachella Valley, define the use, confirm feasibility, plan utilities, review access and privacy, consider permit requirements, and coordinate the design with the main home. The strongest casitas solve a real need while fitting the property, budget, and local conditions.
For help moving from idea to scope, visit our custom casita service or contact us.
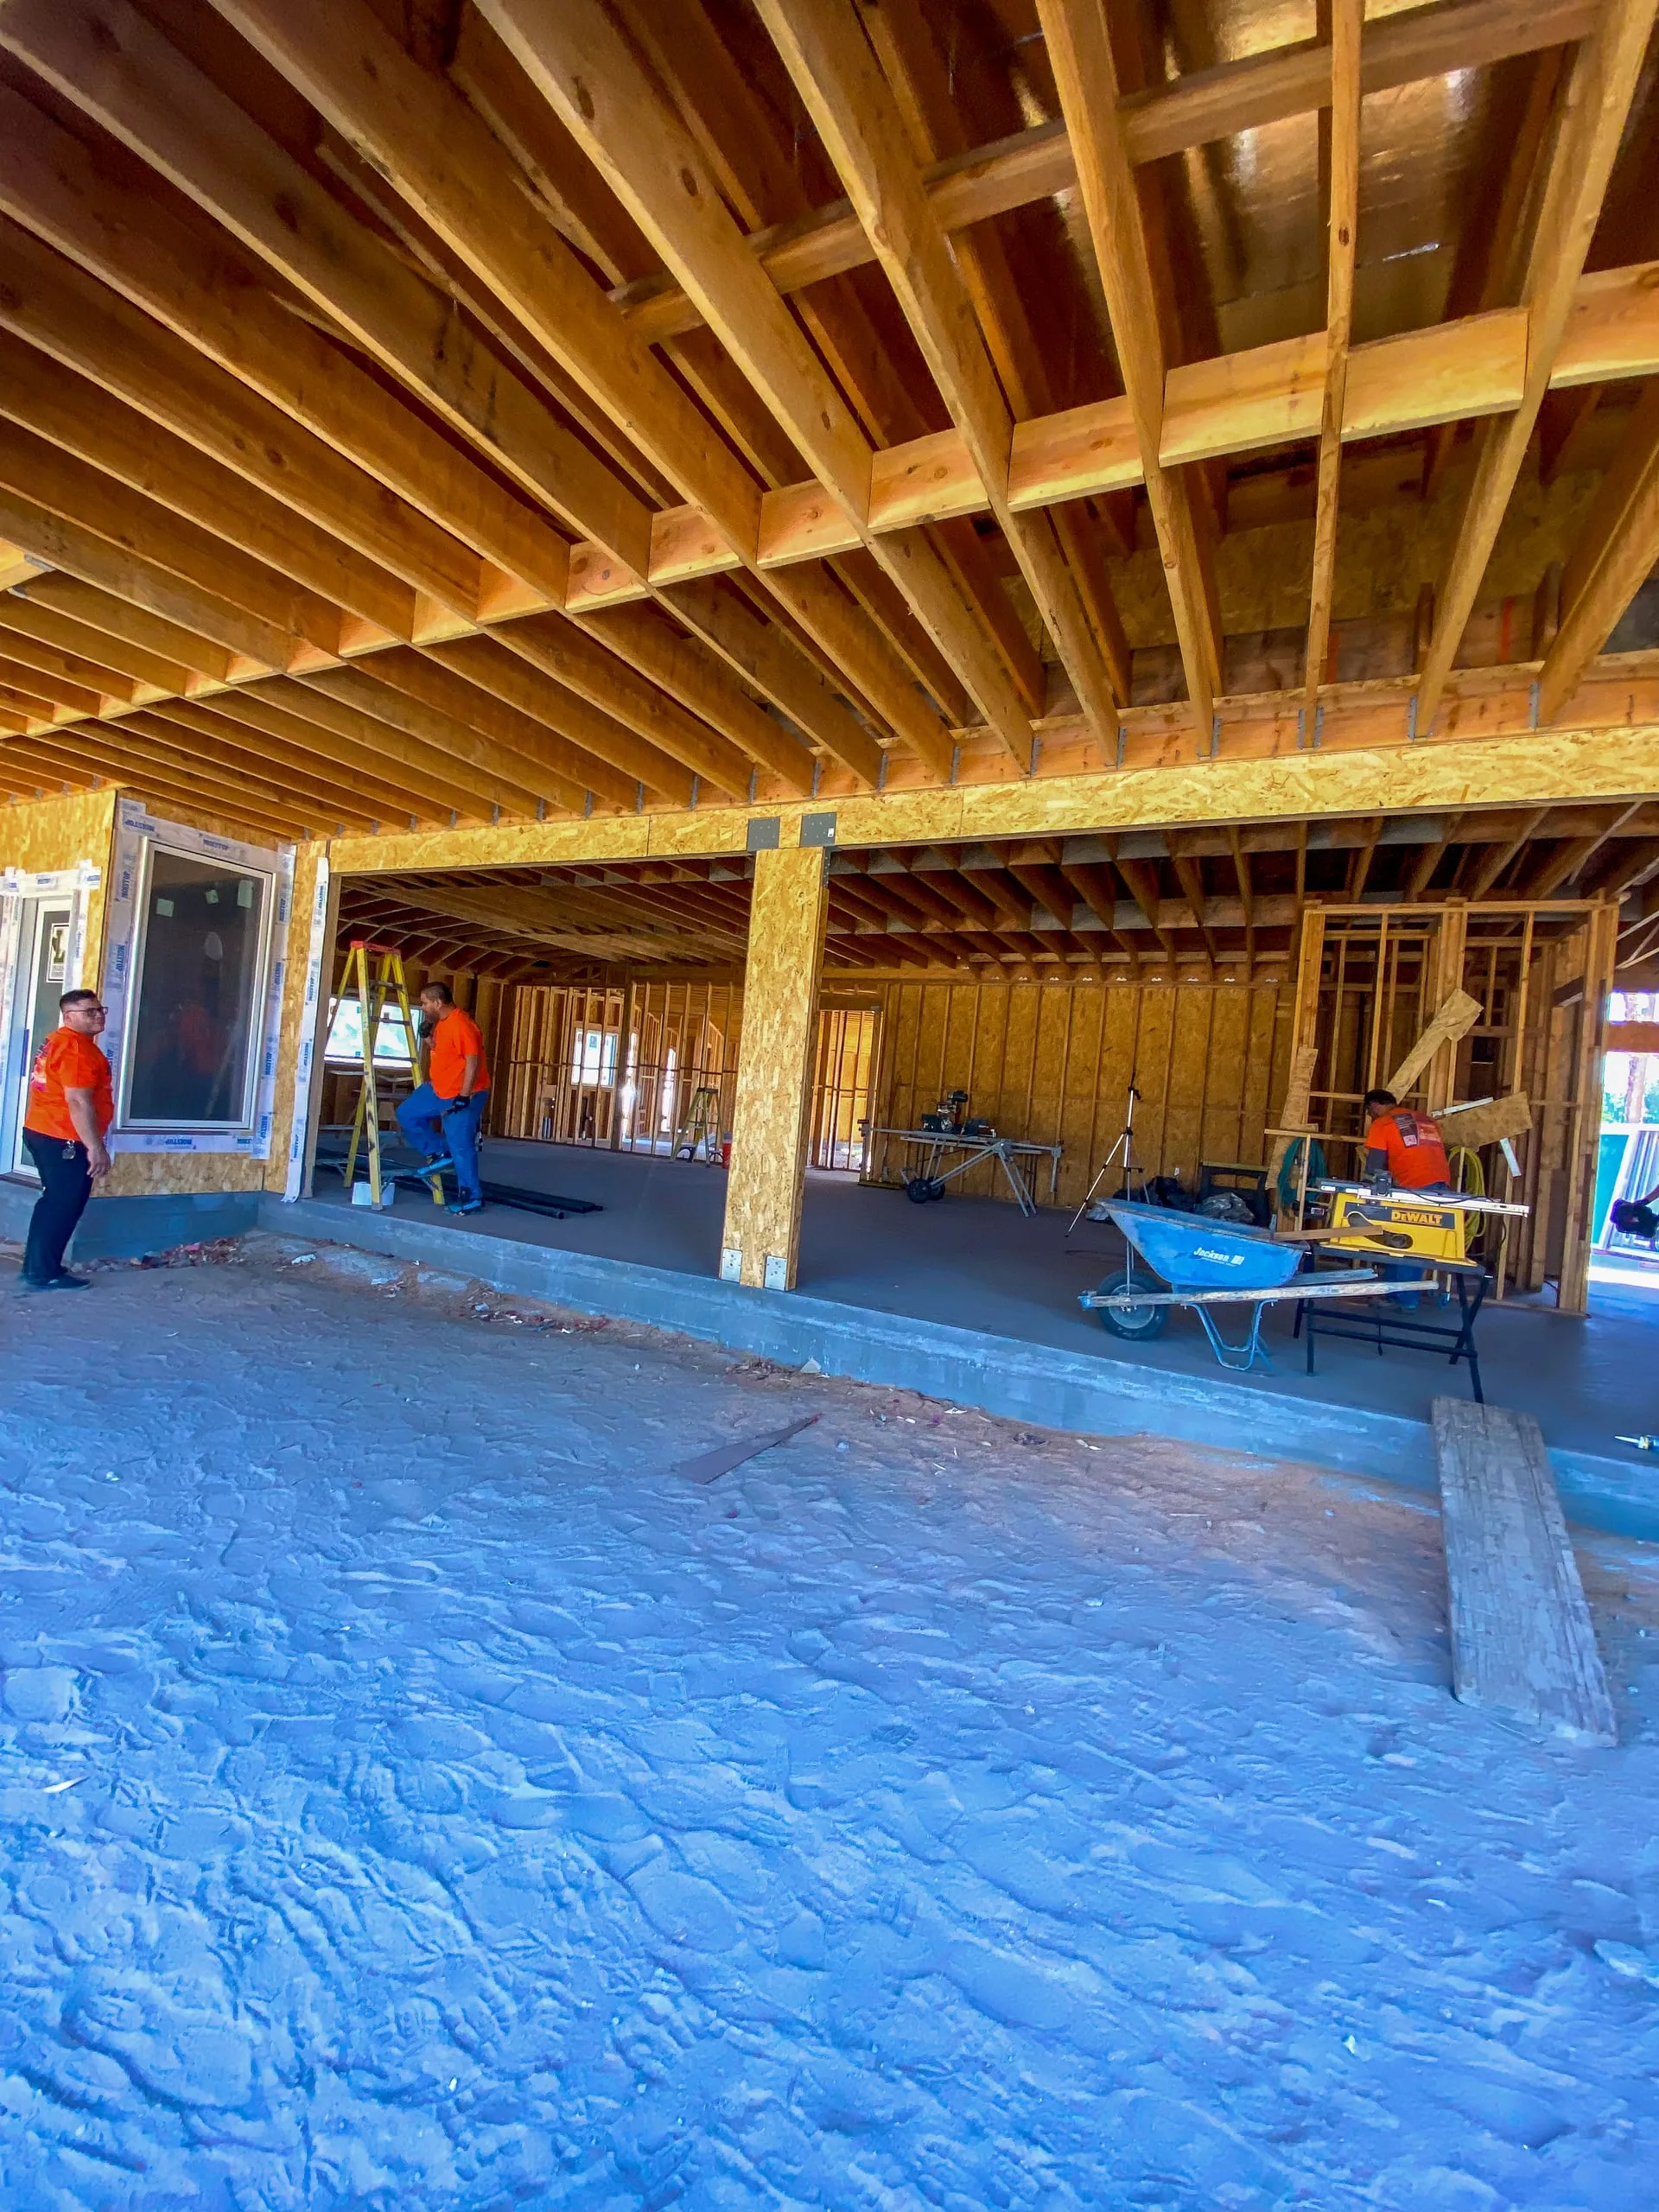
Define the Purpose First
A casita for occasional guests is different from a private office, poolside suite, family space, or flexible studio. The intended use affects bathroom needs, kitchenette planning, storage, privacy, sound control, lighting, exterior access, and connection to outdoor areas.
Ask these questions early:
- Who will use the casita most often?
- Does it need a bathroom, kitchenette, closet, or laundry access?
- Should it feel connected to the main home or more private?
- Will guests need a separate entry?
- How important are patio, pool, or garden connections?
Site and Utility Planning
Casita construction is not just interior design. The property has to support the new space. Access, grading, drainage, electrical, plumbing, HVAC, gas, sewer, and water lines can all affect scope. Existing patios, walls, landscaping, pools, and driveways may also shape the construction plan.
In Bermuda Dunes, Palm Desert, La Quinta, Indio, and Palm Springs, shade and heat exposure matter. Window placement, insulation, rooflines, and outdoor circulation should be discussed early.
Detached, Attached, or Converted Space
Not every casita has to be a freestanding building. Some properties are better suited for an attached addition or conversion of underused space. Each approach has tradeoffs.
Detached casitas can provide privacy but may require more utility coordination. Attached casitas may be more efficient but need careful design to preserve the main home’s function. Conversions can be practical, but existing framing, ceiling heights, windows, and code requirements must be reviewed.
Practical Casita Process
- Property walkthrough: Review available space, access, existing structures, utilities, and likely constraints.
- Use definition: Confirm how the casita should function and which features are required.
- Feasibility review: Identify zoning, setback, permit, utility, and inspection questions.
- Scope and design coordination: Align size, layout, exterior style, windows, doors, finishes, and budget.
- Construction planning: Sequence site work, framing, rough trades, insulation, drywall, exterior work, and finishes.
- Final turnover: Confirm operation, comfort, cleanup, and practical punch-list items.
Design Details That Matter
- Entry location and privacy from the main house
- Bathroom layout and ventilation
- Kitchenette or beverage station needs
- Closet and built-in storage
- Durable flooring for desert dust and patio traffic
- Window placement for light, privacy, and heat control
- Exterior finish details that match or complement the home
FAQs
Does every casita need a bathroom?
No, but many do. The right choice depends on how the space will be used, utility access, budget, and permit requirements.
Can a casita be used as a home office?
Yes. A casita can work well as a private office if power, lighting, internet, acoustics, cooling, and storage are planned properly.
What makes desert casita design different?
Shade, insulation, window placement, cooling comfort, dust, and outdoor connections matter more in desert conditions.
Should the casita match the main house?
Usually it should feel related to the main home. That can mean matching rooflines, stucco, trim, doors, windows, or color palette.
When should I call a contractor?
Call before the design is fully locked. Early contractor input can flag access, utility, framing, and sequencing issues that affect cost and feasibility.
Start With a Buildable Plan
A casita is most successful when the planning is practical from the beginning. If you are considering a casita in Bermuda Dunes or the Coachella Valley, review our custom casita construction service or start a conversation.
Next steps
Turn your ideas into a clear project scope.
Talk with our Bermuda Dunes team about priorities, budget, and planning for your Coachella Valley project.