
Bermuda Dunes Framing for New Remodel Openings

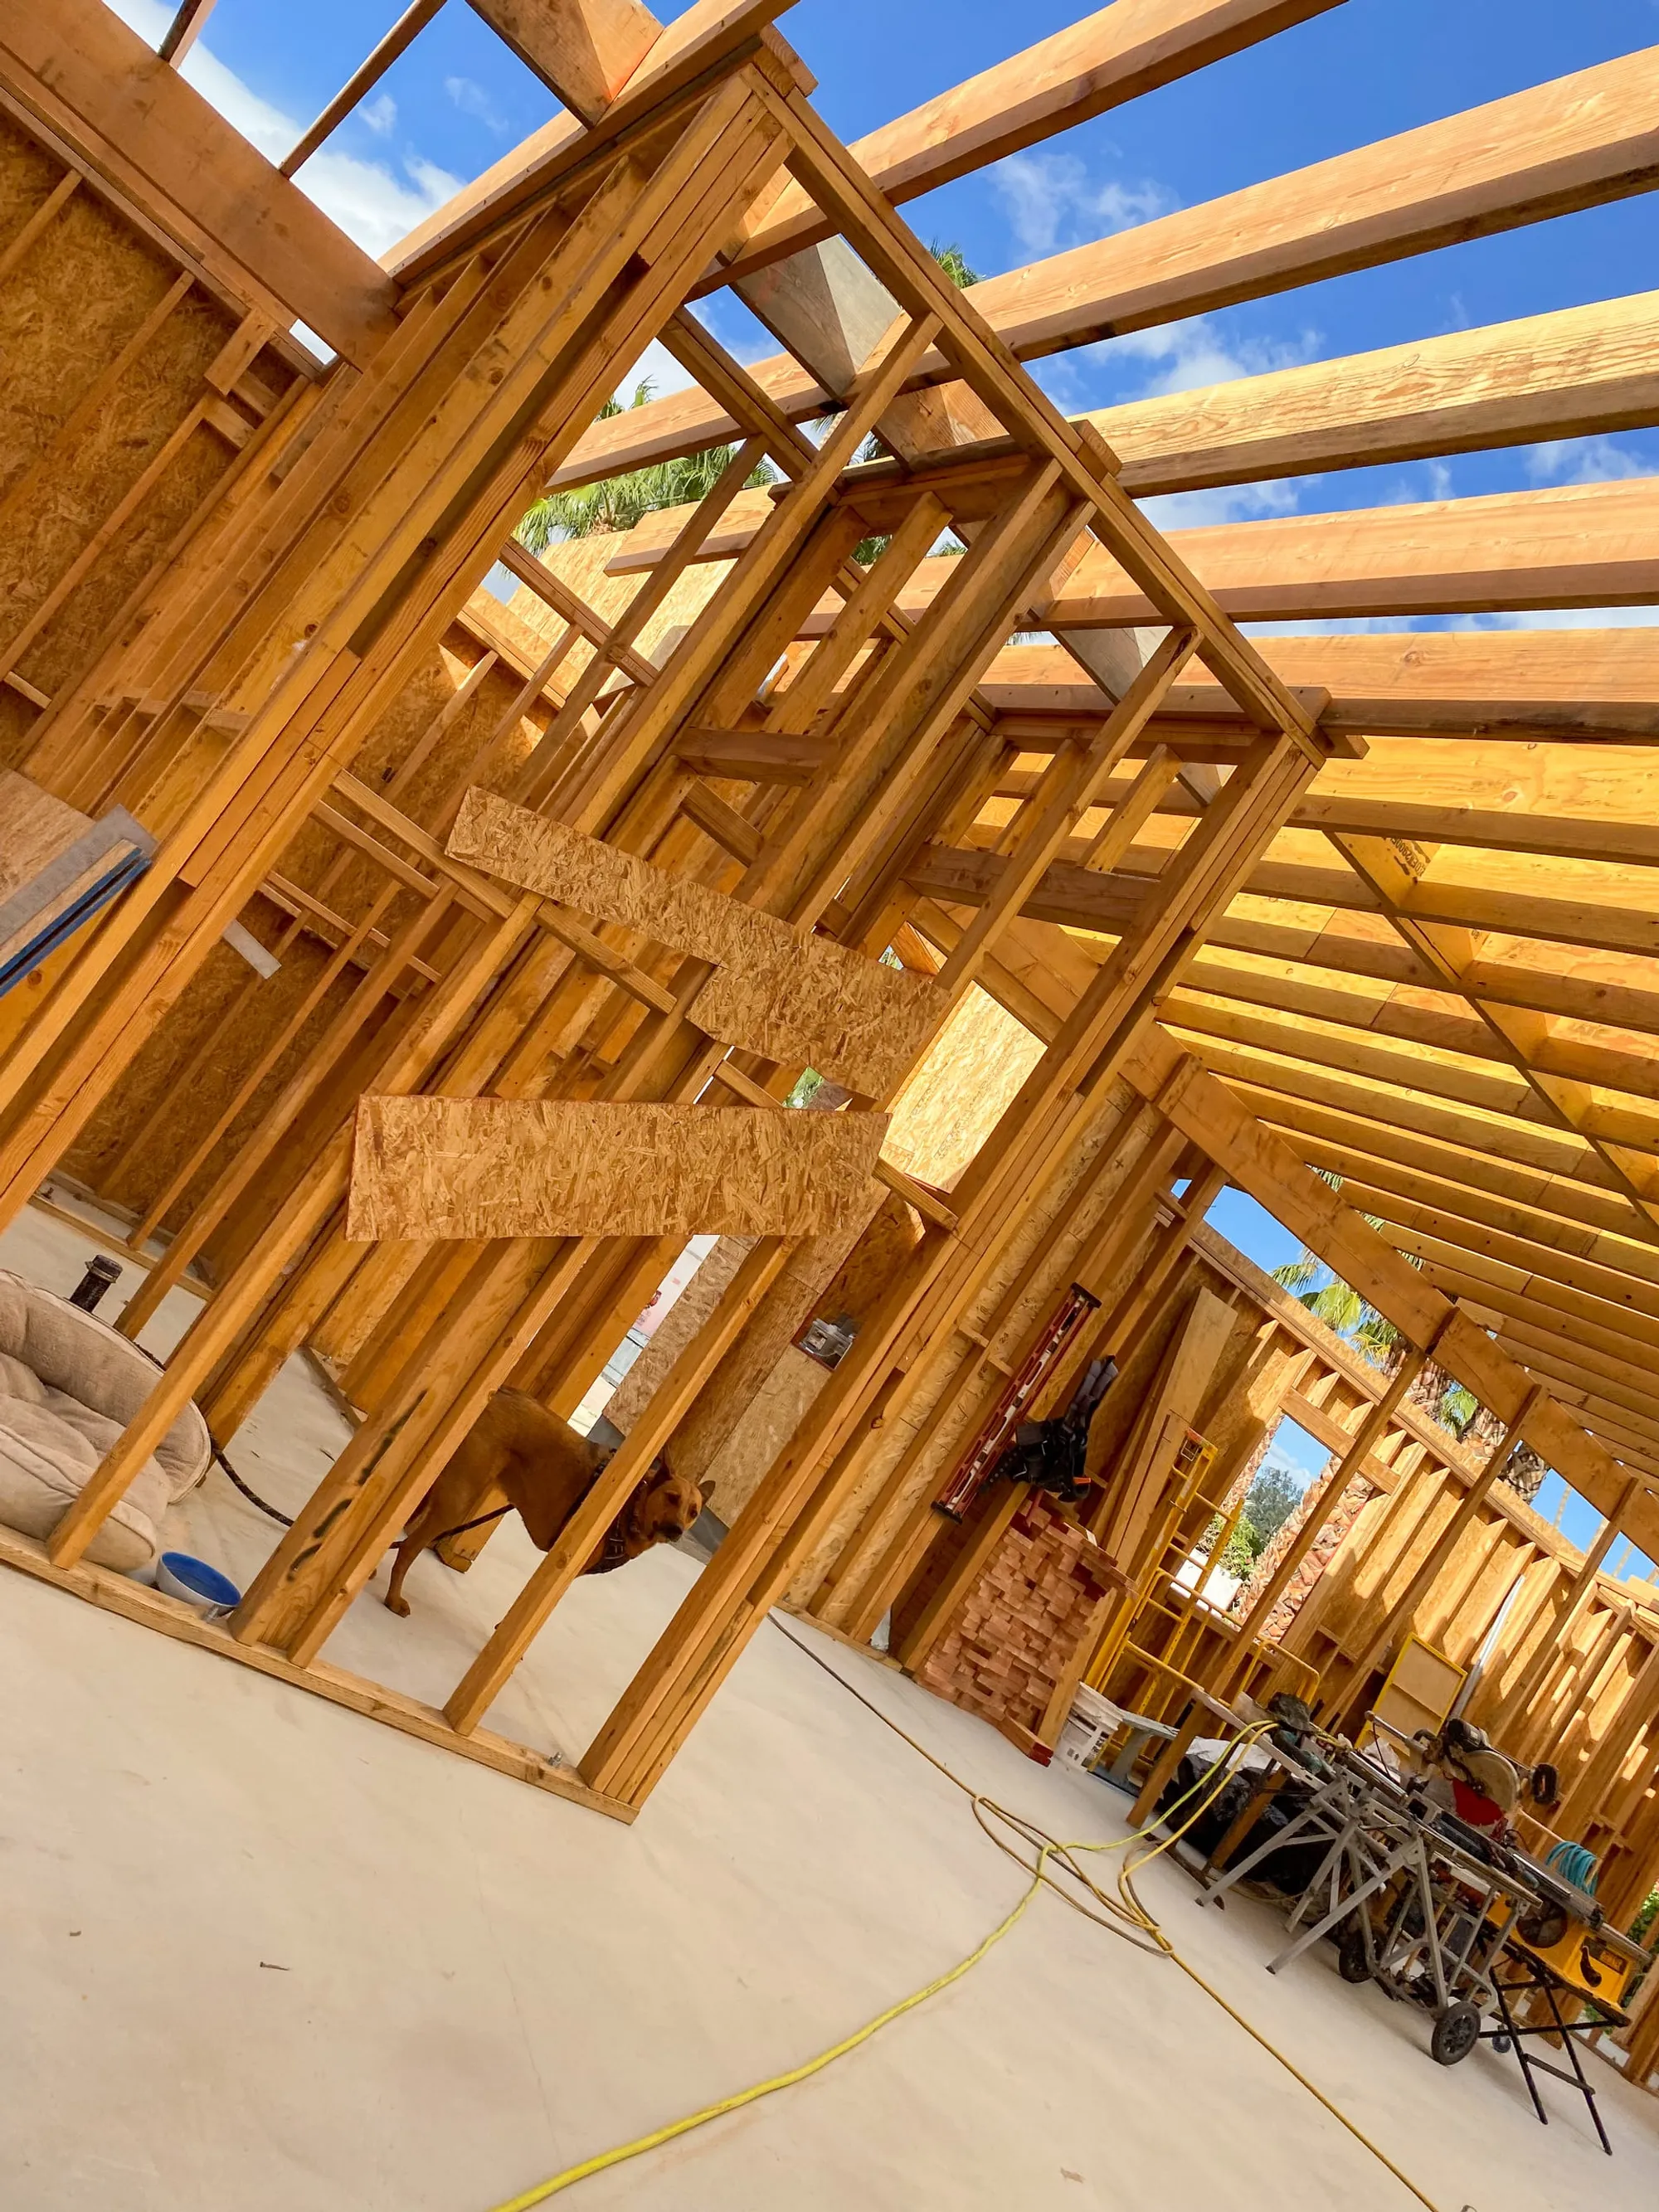
Opening a wall can transform how a Bermuda Dunes home feels and functions. A wider connection between a kitchen and living room may improve conversation and movement. A new doorway can make a bedroom, hallway, or patio route more useful. Yet the visible opening is only the final result. Framing, loads, wiring, plumbing, HVAC, floor transitions, and finish repairs all need to work together.
The safest planning approach is to investigate before promising a size or assuming a wall can simply disappear. Early information gives the remodel team more ways to protect the design intent while responding to existing conditions.
Quick Answer
Before creating or widening an opening, document the wall, what it supports, what may run through it, and how surrounding floors, ceilings, cabinets, and trim will be repaired. Treat framing and finish work as one scope. Confirm the project-specific structural approach before demolition, then coordinate temporary support, rough opening dimensions, utilities, and final surfaces in sequence.
See our custom framing service or contact us to discuss an opening in your Bermuda Dunes remodel.
Define What the Opening Needs to Accomplish
Start with the problem rather than a preferred demolition line. Is the goal better circulation, more daylight, a clearer view, easier furniture placement, or a stronger connection to an outdoor area? The answer affects the useful width, height, and location.
Measure the furniture and paths around the proposed opening. A very wide opening is not automatically better if it removes a needed cabinet run, eliminates a switch location, exposes a private room, or leaves no comfortable wall for a television or artwork. Sometimes a carefully located doorway or framed cased opening solves the daily need with less disruption.
Investigate Before Demolition
Existing drawings can provide clues, but the built condition matters. The framing direction above, roof or floor configuration, wall alignment, posts, beams, and foundation support all contribute to understanding how loads may travel. A qualified project team should determine what investigation and structural input are appropriate for the actual opening.
Walls may also contain electrical circuits, plumbing vents or supply lines, HVAC ducts, low-voltage cable, and controls. Mark visible outlets, switches, registers, fixtures, and equipment that suggest hidden routes. Selective investigation may be useful before the final design is fixed.
Plan the Whole Framing Assembly
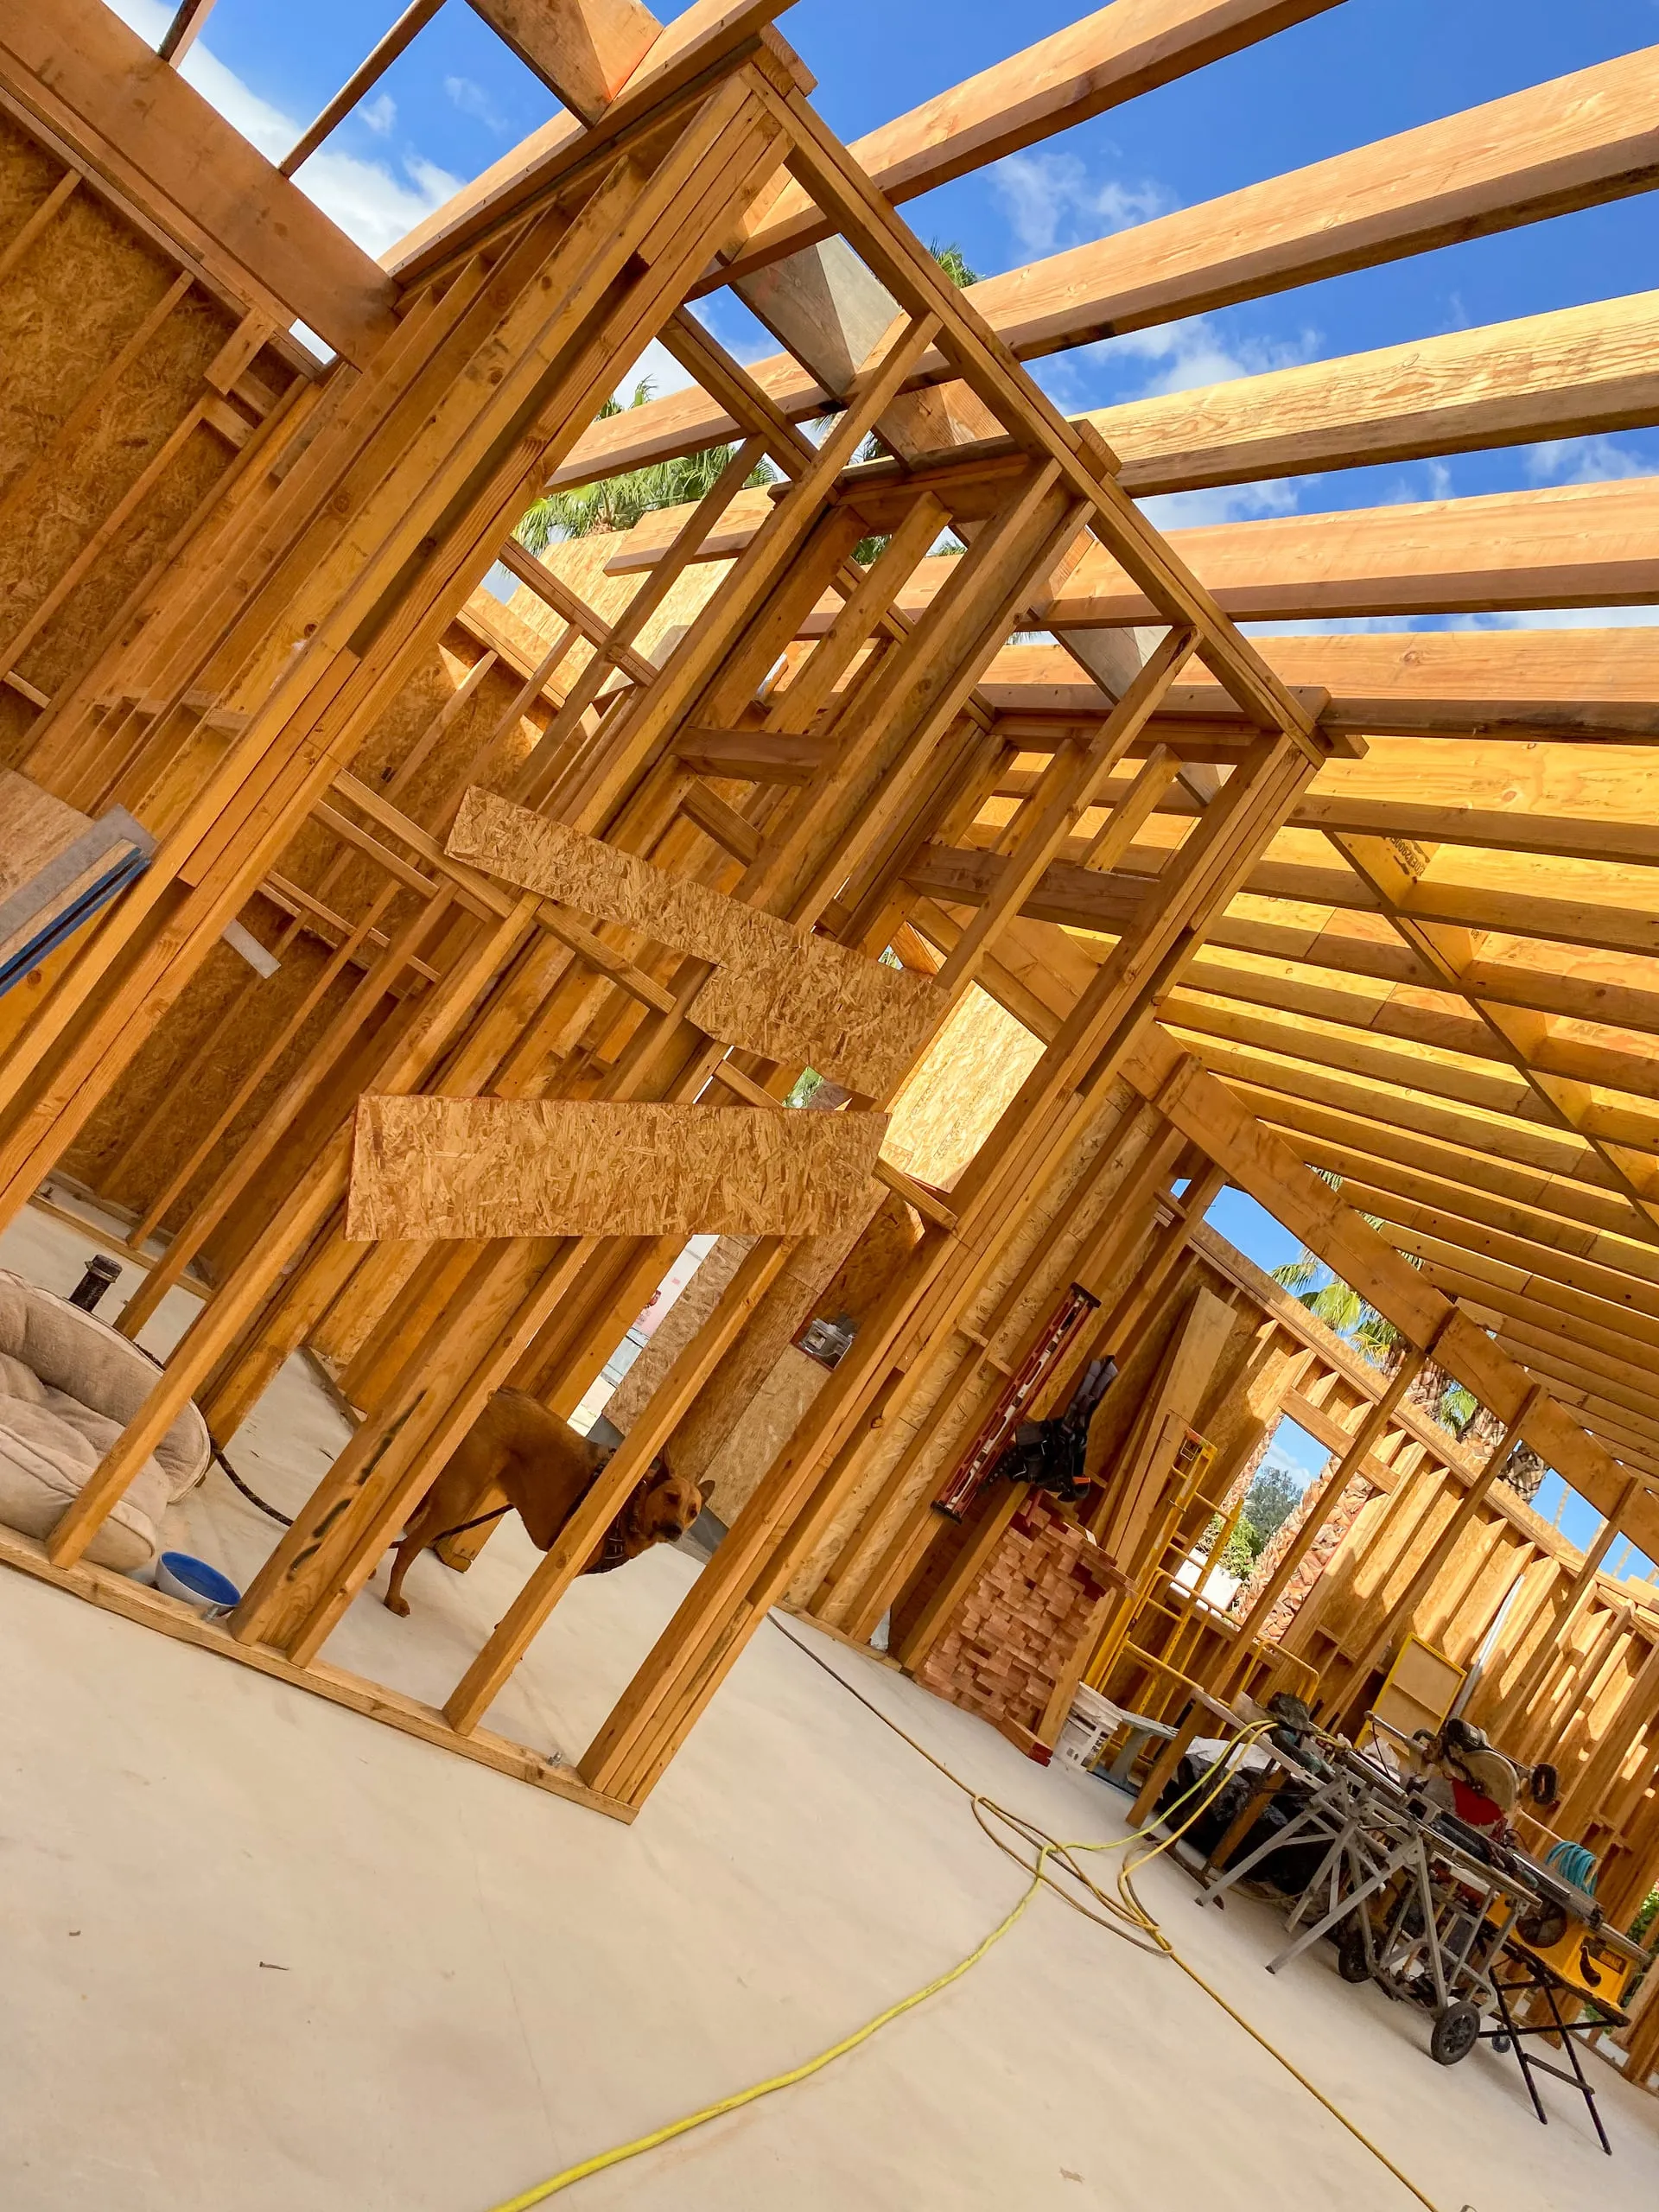
An opening is more than a header. Its framing may involve support at each side, connections above and below, the remaining wall segments, and a path to appropriate support. The details depend on the existing structure and proposed geometry, so they should not be generalized from a photo of another remodel.
Rough dimensions also need to match what will fill or finish the opening. Doors require space for the selected unit and installation. A cased opening needs a finish strategy. Large openings may need a decision about whether framing will remain visible, be wrapped, or align with nearby ceiling and wall planes.
Coordinate Utilities Before They Become Surprises
Relocating a switch may affect several circuits. Moving a duct may change ceiling work beyond the opening. A plumbing vent might require a route that protects both function and the desired architecture. Identify these dependencies while the wall is still part of the plan.
Create a simple coordination list:
- Outlets, switches, lighting controls, and nearby fixtures
- Supply, drain, and vent piping
- HVAC supplies, returns, ducts, and thermostats
- Data, security, audio, and other low-voltage wiring
- Cabinets, counters, appliances, and wall-mounted equipment
- Door tracks, pockets, hardware, and required clearances
The objective is not to predict every hidden condition. It is to recognize likely conflicts, define how decisions will be made, and avoid treating utility relocation as an afterthought.
Include Temporary Conditions in the Plan
Construction sequencing matters when modifying framing. The work plan may need temporary support before existing members are removed, followed by new framing, utility relocation, inspections where applicable, and finish closure. Material access and occupied-home protection should be considered too.
Discuss how dust will be contained, which rooms remain usable, where debris exits, and how open work will be secured between work periods. In a lived-in Bermuda Dunes home, these logistics can shape the practical experience as much as the final detail.
Finish the Opening From Every Angle
An opening touches more surfaces than its front view suggests. Ceiling texture, wall finish, baseboards, flooring, paint, trim, cabinetry, and lighting may need repair or transition work. If two rooms have different flooring, decide where the change will occur. If a removed wall leaves an interruption in the ceiling or floor, include that area in the scope from the start.
Review the opening from both rooms. Check whether its edges align with cabinets, ceiling features, windows, and major sightlines. A structurally sound opening still needs thoughtful proportions and clean finish relationships to feel intentional.
Remodel Opening Checklist
- State the functional goal of the opening.
- Measure circulation, furniture, cabinets, and door clearances.
- Document visible structural and utility clues.
- Confirm the project-specific framing approach before demolition.
- Coordinate electrical, plumbing, HVAC, and low-voltage routes.
- Plan temporary support and construction sequencing.
- Define dust control, access, and occupied-area protection.
- Specify the rough opening and the finished appearance.
- Include ceiling, wall, floor, trim, and paint transitions.
- Photograph concealed framing and utilities before closure.
Local Considerations for Bermuda Dunes Homes
Bermuda Dunes homes represent different ages, layouts, roof forms, additions, and prior remodels. Stucco exteriors, tiled floors, textured walls or ceilings, and strong indoor-outdoor connections can all affect how an opening is planned and finished. Existing conditions should be documented rather than inferred from the neighborhood or the home’s appearance.
Desert heat also makes it useful to consider how a larger interior or exterior opening changes comfort, glare, and HVAC zones. If the project connects conditioned space to a patio or changes exterior doors, coordinate the opening with shade, weather protection, thresholds, and the way the space will be used during hotter parts of the day.
FAQs
How can I tell if a wall supports loads?
Visual clues are not enough for a final decision. The framing above, wall alignment, connections, and support below need project-specific evaluation.
Can wiring or plumbing be moved out of the opening?
Often routes can be reconsidered, but feasibility and scope depend on what is present, where it can go, and what surfaces the relocation affects.
Why does the floor need planning when a wall is removed?
The former wall location may leave a gap or transition between materials. Planning it early helps the opening look complete from room to room.
Should the final door be selected before framing?
Yes, when a door is planned. Product dimensions, operation, hardware, track or pocket requirements, and clearances affect the rough opening.
Can an occupied home remain usable during the work?
That depends on the opening and sequence. Dust control, temporary barriers, access, utility interruptions, and daily securing should be discussed beforehand.
Plan Beyond the Demolition Line
A successful new opening is the result of coordinated structure, systems, sequencing, and finishes. If your Bermuda Dunes remodel needs a doorway, pass-through, or wider room connection, review our custom framing service and contact Oficial Custom Innovation to plan the work around your home.
Next steps
Turn your ideas into a clear project scope.
Talk with our Bermuda Dunes team about priorities, budget, and planning for your Coachella Valley project.